Skip main navigation
Sold
  • Price Unknown

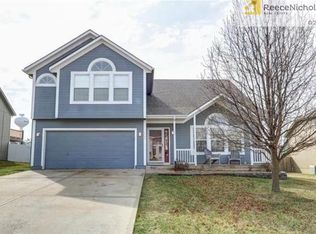
    1301 Bradford Dr, Greenwood, MO 64034

    4beds
    2,500sqft
    Single Family Residence
    Built in 2001
    8,400 Square Feet Lot
    $410,000 Zestimate®
    $--/sqft
    $3,247 Estimated rent

    Home value

    $410,000

    $377,000 - $447,000

    $3,247/mo

    Zestimate® history
    Loading
    Loading...

    Owner options

    List your home for rent

    $3,247/mo

    Rent Zestimate®

    Find your next renter with Zillow Rental Manager. Plus, with online applications, you can quickly screen prospective tenants – for free.

    Learn more

    $3,247/mo

    Rent Zestimate®

    Refinance and save

    Refinancing to a lower rate could help reduce your monthly payments and save thousands over the life of the loan.

    See today's rates

    Explore your selling options

    Work with a Zillow partner agent

    Leverage their expertise and Zillow's premium Showcase listings to get your home seen by more buyers.

    Get started

    List with your own agent

    Get your home in front of millions of buyers by listing it on Zillow.

    Learn how to do it

    Sell it yourself

    Take full control of how buyers see your home on Zillow by listing For Sale by Owner (FSBO).

    List your home

    What's special

    One owner home that's been very well maintained and beautifully updated! You'll love and enjoy the beautiful 16x36 heated in-ground sport pool in the backyard (new heater in 5/24 and new liner being installed in 7/26). Outdoor entertaining is easy and fun with the 14x16 deck (2020) with trex decking and railing and rainescape under deck drainage system which keeps everyone dry on the patio below. There are 2 Sunsetter retractable awnings (2020) for both the deck and other patio. Cute 6x10 storage shed for pool & garden essentials is 2x4 construction with shingled pitched roof. Sellers added a distinctive stacked stone floor to ceiling front for the corner fplc in Grt Rm. New carpet (6/2026) throughout the home. Hardwood entry along with stairs and kitchen/dining floors along with the railings have all been refinished and all spindles replaced with iron. 3 year old S/S kitchen appliances, range has double oven as well as convection oven, and kitchen cabinets have been refinished. Quartz counters in kitchen (including breakfast bar) and in 2nd and primary baths. Primary bath and 2nd bath have heated ceramic tile floors. 3rd bath has LVP flooring. Convenient Wifi garage door opener. Exterior painted 2023, Roof and gutters 2013 and HVAC in 2022. Water heater has also been replaced with a 50 gallon one. Windows have been replaced in all bedrooms, Great Room, dining room and sliders have also been replaced. With all the care and updates it feels like a new house. You'll love the openness with the vaulted ceilings and lots of windows allowing for lots of natural light. Convenient bedroom level laundry! Convenient location is close to shops, stores, restaurants and main roads for easy access to all parts of the metro! Your buyers will thank you!

    Zillow last checked:

    Listing updated:

    Listed by:

    John Gardner 816-304-3488,

    RE/MAX Revolution

    Bought with:

    Sherry Westhues, 2017018645

    RE/MAX Elite, REALTORS

    Source: Heartland MLS as distributed by MLS GRID,MLS#: 2626968MLS Logo

    Facts & features

    Interior

    Bedrooms & bathrooms
    • Bedrooms: 4
    • Bathrooms: 3
    • Full bathrooms: 3
    Primary bedroom
    • Features: Carpet, Ceiling Fan(s), Walk-In Closet(s)
    • Level: Third
    • Area: 0 Square Feet
    • Dimensions: 17 x 15
    Bedroom 2
    • Level: Second
    • Area: 0 Square Feet
    • Dimensions: 12 x 10
    Bedroom 3
    • Features: Carpet
    • Level: Second
    • Area: 0 Square Feet
    • Dimensions: 13 x 9
    Bedroom 4
    • Features: Carpet
    • Level: Lower
    • Area: 0 Square Feet
    • Dimensions: 13 x 11
    Primary bathroom
    • Features: Ceramic Tiles, Double Vanity, Quartz Counter
    • Level: Third
    • Area: 0 Square Feet
    Bathroom 2
    • Features: Built-in Features, Ceramic Tiles, Quartz Counter
    • Level: Second
    • Area: 0 Square Feet
    Bathroom 3
    • Features: Built-in Features, Luxury Vinyl
    • Level: Lower
    Dining room
    • Features: Wood Floor
    • Level: Second
    • Dimensions: 15 x 12
    Family room
    • Features: Carpet, Ceiling Fan(s)
    • Level: Lower
    • Dimensions: 20 x 19
    Great room
    • Features: Carpet, Ceiling Fan(s), Fireplace
    • Level: Main
    • Dimensions: 23 x 15
    Kitchen
    • Features: Pantry, Quartz Counter, Wood Floor
    • Level: Second
    • Dimensions: 15 x 10
    Heating
    • Forced Air
    Cooling
    • Electric
    Appliances
    • Included: Dishwasher, Disposal, Double Oven, Exhaust Fan, Microwave, Refrigerator, Stainless Steel Appliance(s)
    • Laundry: Laundry Room, Main Level
    Features
    • Ceiling Fan(s), Pantry, Vaulted Ceiling(s), Walk-In Closet(s)
    • Flooring: Carpet, Ceramic Tile, Wood
    • Windows: Window Coverings, Skylight(s), Thermal Windows
    • Basement: Basement BR,Concrete,Finished,Interior Entry,Walk-Out Access
    • Number of fireplaces: 1
    • Fireplace features: Gas Starter, Great Room
    Interior area
    • Total structure area: 2,500
    • Total interior livable area: 2,500 sqft
    • Finished area above ground: 1,663
    • Finished area below ground: 837

    Property

    Parking
    • Total spaces: 2
    • Parking features: Built-In, Garage Faces Front
    • Attached garage spaces: 2
    Features
    • Patio & porch: Deck, Patio
    • Spa features: Bath
    • Fencing: Other,Privacy
    Lot
    • Size: 8,400 Square Feet
    • Dimensions: 70 x 120 x 70 x 120
    • Features: City Lot, Level
    Details
    • Parcel number: 70740210400000000

    Construction

    Type & style
    • Home type: SingleFamily
    • Architectural style: Traditional
    • Property subtype: Single Family Residence
    Materials
    • Frame
    • Roof: Composition
    Condition
    • Year built: 2001

    Utilities & green energy

    • Sewer: Public Sewer
    • Water: Public

    Community & HOA

    Community
    • Subdivision: Willow Park
    HOA
    • Has HOA: No
    Location
    • Region: Greenwood

    Financial & listing details

    • Tax assessed value: $275,080
    • Annual tax amount: $3,646
    • Date on market: 6/22/2026
    • Listing terms: Cash,Conventional,FHA,VA Loan
    • Ownership: Private

    Price history

    DateEventPrice
    7/28/2026Sold--
    Source: Heartland MLS as distributed by MLS GRID #2626968 Report a problem
    6/23/2026Pending sale$400,000$160/sqft
    Source: Heartland MLS as distributed by MLS GRID #2626968 Report a problem
    6/22/2026Listed for sale$400,000$160/sqft
    Source: Heartland MLS as distributed by MLS GRID #2626968 Report a problem

    Public tax history

    YearProperty taxesTax assessment
    2025$3,646 -23.8%$52,265 -24.5%
    2024$4,787 +1%$69,233
    2023$4,738 +54.3%$69,233 +75.2%
    2022$3,071 -2.3%$39,520
    2021$3,142 +3.1%$39,520 +4.8%
    2020$3,048 +1.8%$37,718
    2019$2,995 $37,718 +1.3%
    2018$2,995 -8.5%$37,223
    2017$3,274 +2.8%$37,223 +2.6%
    2016$3,186 -4.2%$36,290 -2.2%
    2014$3,328 +0.1%$37,104
    2013$3,326 -0.8%$37,104
    2012$3,353 +0.4%$37,104
    2011$3,339 +8.1%$37,104
    2010$3,089 -0.3%$37,104
    2009$3,098 +0.7%$37,104 -2%
    2008$3,076 +1.4%$37,861
    2007$3,034 +0.1%$37,861 +3%
    2006$3,032 +11%$36,758
    2005$2,730 +7.2%$36,758 +15%
    2004$2,547 +5.5%$31,963
    2003$2,413 +286.6%$31,963 +8.3%
    2002$624 +124.1%$29,526 +731.7%
    2001$279 $3,550
    Find assessor info on the county website

    Neighborhood: 64034

    Nearby schools

    GreatSchools rating
    Schools provided by the listing agent
    • Elementary: Greenwood
    • Middle: Summit Lakes
    • High: Lee's Summit West

    Source: Heartland MLS as distributed by MLS GRID. This data may not be complete. We recommend contacting the local school district to confirm school assignments for this home.

    Get a cash offer in 3 minutes
    Find out how much your home could sell for in as little as 3 minutes with a no-obligation cash offer.
    Estimated market value
    $410,000
    Get a cash offer in 3 minutes
    Find out how much your home could sell for in as little as 3 minutes with a no-obligation cash offer.
    Estimated market value
    $410,000