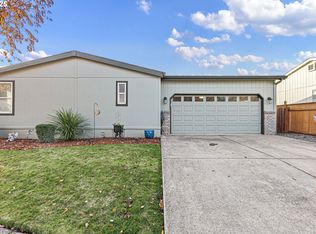
Sunday Open House 1:30 to 3:30 August 16, 2026Alll new 70,000 Professional Chefs kitchen remodel.All new cabinets and counter tops, new built in appliances including pull out shelving, walk-in pantry, and wine cooler. Newer roofer, 16k new Leaf Guard gutters, VA installed front ramp, good sized back patio. Gardeners Delight, peaches, grapes, figs, berries and flowers galore. Front underground sprinkler system. Garage is 400 sq ft, new sheetrock being installed and minor exterior improvements in process.Large primary bedroom on the east side of the home. Primary bath has two sinks, garden tub and standing shower. Large walk in closet. Two other bedrooms have walk in closets. on the west side of the home . Family room has slider which opens to nice sized deck.Central forced air for heating and cooling plus ductless heat and air in the garage. Very rare newer Manufactured Home on its own lot. Home Warrantee included.
Sold
$376,500
1301 Bramblewood Ln, Eugene, OR 97404
3beds
1,880sqft
Residential, Manufactured Home
Built in 1998
6,098 Square Feet Lot
$395,000 Zestimate®
$200/sqft
$-- Estimated rent
Home value
$395,000
$375,000 - $415,000
Not available
Zestimate® history
Owner options
List your home for rent
Find your next renter with Zillow Rental Manager. Plus, with online applications, you can quickly screen prospective tenants – for free.
Refinance and save
$2,440/mo
Est. payment
Refinancing to a lower rate could help reduce your monthly payments and save thousands over the life of the loan.
$2,440/mo
Est. payment
Explore your selling options
Work with a Zillow partner agent
Leverage their expertise and Zillow's premium Showcase listings to get your home seen by more buyers.
Get startedList with your own agent
Get your home in front of millions of buyers by listing it on Zillow.
Learn how to do itSell it yourself
Take full control of how buyers see your home on Zillow by listing For Sale by Owner (FSBO).
List your homeWhat's special
Good sized back patioWine coolerFront rampPull out shelvingNew leaf guard guttersFront underground sprinkler systemNewer roof
Zillow last checked:
Listing updated:
Listed by:
Eva Wright Bever 541-935-4123,
Homeland Realty, Inc.
Bought with:
Melissa Zimmer, 201205315
Vantage Realty
Source: RMLS (OR),MLS#: 588003419
Facts & features
Interior
Bedrooms & bathrooms
- Bedrooms: 3
- Bathrooms: 2
- Full bathrooms: 2
- Main level bathrooms: 2
Rooms
- Room types: Bedroom 2, Bedroom 3, Dining Room, Family Room, Kitchen, Living Room, Primary Bedroom
Primary bedroom
- Features: Bathroom, Closet Organizer, Double Sinks, Shower
- Level: Main
- Area: 168
- Dimensions: 12 x 14
Bedroom 2
- Features: Closet Organizer
- Level: Main
- Area: 132
- Dimensions: 12 x 11
Bedroom 3
- Features: Closet Organizer
- Level: Main
- Area: 156
- Dimensions: 13 x 12
Dining room
- Features: Sliding Doors, Laminate Flooring
- Level: Main
Family room
- Features: Sliding Doors, Engineered Hardwood
- Level: Main
- Area: 240
- Dimensions: 20 x 12
Kitchen
- Features: Cook Island, Dishwasher, Disposal, Eat Bar, Microwave, Builtin Oven, Butlers Pantry, Convection Oven, Double Oven, Engineered Hardwood, Free Standing Range, Free Standing Refrigerator
- Level: Main
- Area: 276
- Width: 12
Living room
- Level: Main
- Area: 228
- Dimensions: 19 x 12
Heating
- Ductless, Forced Air, Heat Pump
Cooling
- Central Air, Heat Pump
Appliances
- Included: Built In Oven, Built-In Range, Dishwasher, Disposal, Double Oven, Free-Standing Range, Free-Standing Refrigerator, Microwave, Range Hood, Stainless Steel Appliance(s), Wine Cooler, Washer/Dryer, Convection Oven, Electric Water Heater
Features
- Ceiling Fan(s), Closet Organizer, Cook Island, Eat Bar, Butlers Pantry, Bathroom, Double Vanity, Shower, Granite, Marble, Pantry
- Flooring: Laminate, Luxury Vinyl Tile, Wall to Wall Carpet, Engineered Hardwood
- Doors: Storm Door(s), Sliding Doors
- Windows: Double Pane Windows
- Basement: Crawl Space
Interior area
- Total structure area: 1,880
- Total interior livable area: 1,880 sqft
Property
Parking
- Total spaces: 2
- Parking features: Driveway, On Street, Attached
- Attached garage spaces: 2
- Has uncovered spaces: Yes
Accessibility
- Accessibility features: Accessible Approachwith Ramp, Accessible Doors, Accessible Entrance, Accessible Hallway, Garage On Main, Main Floor Bedroom Bath, One Level, Parking, Utility Room On Main, Walkin Shower, Accessibility, Handicap Access
Features
- Stories: 1
- Patio & porch: Deck
- Exterior features: Garden, Yard
- Fencing: Fenced
Lot
- Size: 6,098 Square Feet
- Features: SqFt 5000 to 6999
Details
- Additional structures: ToolShed, ShedShed
- Parcel number: 1603180
Construction
Type & style
- Home type: MobileManufactured
- Property subtype: Residential, Manufactured Home
Materials
- Aluminum, T111 Siding
- Foundation: Concrete Perimeter
- Roof: Shingle
Condition
- Updated/Remodeled
- New construction: No
- Year built: 1998
Details
- Warranty included: Yes
Utilities & green energy
- Sewer: Public Sewer
- Water: Public
- Utilities for property: Cable Connected
Community & HOA
Community
- Security: Security Lights, Security System, Security System Owned
HOA
- Has HOA: No
Location
- Region: Eugene
Financial & listing details
- Price per square foot: $200/sqft
- Tax assessed value: $353,343
- Annual tax amount: $2,713
- Date on market: 7/18/2026
- Cumulative days on market: 34 days
- Listing terms: Cash,Conventional,FHA,State GI Loan,USDA Loan,VA Loan
- Road surface type: Concrete
- Body type: Triple Wide
Price history
| Date | Event | Price |
|---|---|---|
| 9/25/2026 | Sold | $376,500-5.8%$200/sqft |
Source:  RMLS (OR) #588003419 Report a problem RMLS (OR) #588003419 Report a problem | ||
| 8/31/2026 | Pending sale | $399,777$213/sqft |
Source: RMLS (OR) #588003419 Report a problem | ||
| 7/18/2026 | Listed for sale | $399,777+238.8%$213/sqft |
Source: RMLS (OR) #588003419 Report a problem | ||
| 6/16/2014 | Sold | $118,000+8.3%$63/sqft |
Source: RMLS (OR) #14610331 Report a problem | ||
| 3/19/2014 | Listed for sale | $109,000+211.4%$58/sqft |
Source: PMC Real Estate Sales Report a problem | ||
| 5/29/1998 | Sold | $35,000$19/sqft |
Source: Public Record Report a problem | ||
Public tax history
| Year | Property taxes | Tax assessment |
|---|---|---|
| 2025 | $2,714 +2.6% | $187,571 +3% |
| 2024 | $2,645 +3% | $182,108 +3% |
| 2023 | $2,568 +4.3% | $176,804 +3% |
| 2022 | $2,462 +2.2% | $171,655 +3% |
| 2021 | $2,410 +3% | $166,656 +3% |
| 2020 | $2,340 +5.2% | $161,802 +3% |
| 2019 | $2,225 +2.9% | $157,090 +3% |
| 2018 | $2,163 | $152,515 +3% |
| 2017 | $2,163 +4.6% | $148,073 +3% |
| 2016 | $2,067 +3.5% | $143,760 +3% |
| 2015 | $1,998 +3.1% | $139,573 +6.2% |
| 2014 | $1,939 -7.6% | $131,478 +5.7% |
| 2013 | $2,099 +0.4% | $124,352 -2.3% |
| 2012 | $2,089 | $127,242 -4.6% |
| 2011 | -- | $133,385 -1.6% |
| 2010 | -- | $135,508 +3% |
| 2009 | -- | $131,561 +3% |
| 2008 | -- | $127,729 +3% |
| 2007 | -- | $124,009 +3% |
| 2006 | -- | $120,397 +3% |
| 2005 | -- | $116,890 +3% |
| 2004 | -- | $113,485 +3% |
| 2003 | -- | $110,180 +3% |
| 2002 | -- | $106,971 +3% |
| 2001 | -- | $103,855 +3% |
| 2000 | -- | $100,830 |
Find assessor info on the county website
Neighborhood: River Road
Nearby homes
- $389,400-- bd2 ba2k sqft1303 Bramblewood Ln, Eugene, OR 97404Off Market
- $401,500-- bd2 ba1.8k sqft1257 Bramblewood Ln, Eugene, OR 97404Off Market
- $205,0003 bd2 ba1.5k sqft1306 David Ave, Eugene, OR 97404Sold
- $23,698-- bd-- ba-- sqft1306 David Ave, Eugene, OR 97404Off Market
- $148,800-- bd-- ba-- sqft1306 David Ave, Eugene, OR 97404Off Market
- $118,700-- bd-- ba-- sqft1306 David Ave, Eugene, OR 97404Off Market
- $343,100-- bd2 ba1.5k sqft1306 David Ave, Eugene, OR 97404Off Market
- $335,200-- bd2 ba1.5k sqft1305 Bramblewood Ln, Eugene, OR 97404Off Market
Nearby schools
GreatSchools rating
- 5/10Irving Elementary SchoolGrades: K-5Distance: 1.3 mi
- 2/10Shasta Middle SchoolGrades: 6-8Distance: 1.4 mi
- 4/10Willamette High SchoolGrades: 9-12Distance: 1.1 mi
Schools provided by the listing agent
- Elementary: Irving
- Middle: Shasta
- High: Willamette
Source: RMLS (OR). This data may not be complete. We recommend contacting the local school district to confirm school assignments for this home.
Sell for more on Zillow
Get a Zillow Showcase℠ listing at no additional cost and you could sell for .
$395,000
2% more
+$7,900
With Zillow Showcase(estimated)
$402,900
Sell for more on Zillow
Get a Zillow Showcase℠ listing at no additional cost and you could sell for .
$395,000
2% more
+$7,900
With Zillow Showcase(estimated)
$402,900
- Oregon
- Lane County
- Eugene
- 97404
- River Road
- 1301 Bramblewood Ln
