Discover the perfect blend of luxury and comfort in this stunning, immaculately maintained residence situated on a premier oversized lot. Backing directly to a lush green space, this home offers a private sanctuary feel while remaining minutes away from the heartbeat of North Texas. Experience a sense of grandeur from the moment you enter. The layout is designed for modern living, featuring rich hardwood flooring throughout the entire home—no carpet in sight! The heart of the home is the oversized kitchen, boasting ample counter space and high-end finishes. It flows effortlessly into the expansive great room, making it an ideal hub for entertaining. A rare first-floor bedroom and full bathroom provide the perfect setup for guests, multi-generational living, or a quiet home office. Walls of windows in the living areas offer a constant connection to nature, overlooking the massive, manicured backyard and the peaceful greenery beyond. Step outside to one of the largest lots in the neighborhood. Whether you’re dreaming of a custom pool, an outdoor kitchen, or simply enjoying the quiet of a backyard with no rear neighbors, this space delivers endless possibilities. Located in the highly sought-after Lewisville ISD, this home ensures access to top-tier education. Commuting is a breeze with instant access to major arteries: Hwy 121 (Sam Rayburn Tollway), President George Bush Turnpike, I-35E. 1301 Braemar Dr is more than just a house; it’s the lifestyle upgrade you’ve been waiting for.
Sold
Price Unknown
1301 Breamar Dr, Carrollton, TX 75007
4beds
3,148sqft
Single Family Residence
Built in 1999
9,844 Square Feet Lot
$541,000 Zestimate®
$--/sqft
$3,396 Estimated rent
Home value
$541,000
$509,000 - $573,000
$3,396/mo
Zestimate® history
Owner options
List your home for rent
$3,396/mo
Rent Zestimate®
Find your next renter with Zillow Rental Manager. Plus, with online applications, you can quickly screen prospective tenants – for free.
$3,396/mo
Rent Zestimate®
Refinance and save
$325/mo
Est. payment
Refinancing to a lower rate could help reduce your monthly payments and save thousands over the life of the loan.
$325/mo
Est. payment
Explore your selling options
Work with a Zillow partner agent
Leverage their expertise and Zillow's premium Showcase listings to get your home seen by more buyers.
Get startedList with your own agent
Get your home in front of millions of buyers by listing it on Zillow.
Learn how to do itSell it yourself
Take full control of how buyers see your home on Zillow by listing For Sale by Owner (FSBO).
List your homeWhat's special
Zillow last checked:
Listing updated:
Listed by:
Torang Nazmi 0591072 214-972-0949,
AATRealty LLC 214-972-0949
Bought with:
Appachan Ouseph, 0626490
WILLIAM DAVIS REALTY
Source: NTREIS,MLS#: 21270859
Facts & features
Interior
Bedrooms & bathrooms
- Bedrooms: 4
- Bathrooms: 3
- Full bathrooms: 3
Primary bedroom
- Level: Second
- Dimensions: 16 x 18
Bedroom
- Level: First
- Dimensions: 13 x 13
Bedroom
- Level: Second
- Dimensions: 13 x 13
Bedroom
- Level: Second
- Dimensions: 13 x 13
Breakfast room nook
- Level: First
- Dimensions: 13 x 10
Dining room
- Level: First
- Dimensions: 16 x 12
Family room
- Level: First
- Dimensions: 16 x 19
Game room
- Level: Second
- Dimensions: 17 x 19
Kitchen
- Features: Breakfast Bar, Built-in Features, Eat-in Kitchen, Granite Counters, Kitchen Island, Pantry
- Level: First
- Dimensions: 13 x 18
Laundry
- Level: First
- Dimensions: 8 x 5
Living room
- Level: First
- Dimensions: 15 x 12
Heating
- Central, Fireplace(s), Natural Gas
Cooling
- Central Air, Ceiling Fan(s), Electric
Appliances
- Included: Some Gas Appliances, Dishwasher, Electric Oven, Gas Cooktop, Disposal, Microwave, Plumbed For Gas
- Laundry: Laundry Chute, Electric Dryer Hookup, Laundry in Utility Room
Features
- Decorative/Designer Lighting Fixtures, Eat-in Kitchen, High Speed Internet, Kitchen Island, Loft, Pantry, Vaulted Ceiling(s), Walk-In Closet(s)
- Flooring: Carpet, Hardwood, Tile, Wood
- Has basement: No
- Number of fireplaces: 1
- Fireplace features: Family Room, Gas, Gas Starter
Interior area
- Total interior livable area: 3,148 sqft
Property
Parking
- Total spaces: 3
- Parking features: Driveway, Garage, Garage Door Opener, Garage Faces Rear
- Attached garage spaces: 3
Features
- Levels: Two
- Stories: 2
- Patio & porch: Balcony, Covered
- Exterior features: Balcony, Private Yard
- Pool features: None
- Fencing: Metal
Lot
- Size: 9,844 Square Feet
- Features: Back Yard, Interior Lot, Irregular Lot, Lawn, Landscaped, Few Trees
Details
- Parcel number: R196538
Construction
Type & style
- Home type: SingleFamily
- Architectural style: Traditional,Detached
- Property subtype: Single Family Residence
Materials
- Brick
- Foundation: Slab
- Roof: Composition,Shingle
Condition
- Resale
- Year built: 1999
Utilities & green energy
- Sewer: Public Sewer
- Water: Public
- Utilities for property: Sewer Available, Water Available
Community & HOA
Community
- Features: Sidewalks
- Subdivision: Park Vista Estates
HOA
- Has HOA: Yes
- Services included: All Facilities, Association Management
- HOA fee: $325 quarterly
- HOA name: Managed By Community Management Associates, Inc.
- HOA phone: 972-943-2800
Location
- Region: Carrollton
Financial & listing details
- Tax assessed value: $544,000
- Annual tax amount: $10,016
- Date on market: 5/14/2026
- Cumulative days on market: 9 days
- Listing terms: Cash,Conventional,VA Loan
- Exclusions: window treatments and rods, Flower pots, Fridge/Freezer
Price history
| Date | Event | Price |
|---|---|---|
| 6/29/2026 | Sold | -- |
Source: NTREIS #21270859 Report a problem | ||
| 6/1/2026 | Pending sale | $565,000$179/sqft |
Source: NTREIS #21270859 Report a problem | ||
| 5/27/2026 | Contingent | $565,000$179/sqft |
Source: NTREIS #21270859 Report a problem | ||
| 5/14/2026 | Listed for sale | $565,000-4.2%$179/sqft |
Source: NTREIS #21270859 Report a problem | ||
| 10/25/2025 | Listing removed | $590,000$187/sqft |
Source: NTREIS #21041916 Report a problem | ||
| 9/16/2025 | Price change | $590,000-4.8%$187/sqft |
Source: NTREIS #21041916 Report a problem | ||
| 8/26/2025 | Listed for sale | $619,500$197/sqft |
Source: NTREIS #21041916 Report a problem | ||
Public tax history
| Year | Property taxes | Tax assessment |
|---|---|---|
| 2025 | $7,857 +1.5% | $544,000 +6.4% |
| 2024 | $7,744 +11.2% | $511,431 +10% |
| 2023 | $6,962 -6.1% | $464,937 +10% |
| 2022 | $7,412 +0.5% | $422,670 +10% |
| 2021 | $7,376 +1.7% | $384,245 +3.2% |
| 2020 | $7,252 +4% | $372,152 +3.6% |
| 2019 | $6,975 -1.6% | $359,236 +1.8% |
| 2018 | $7,091 +2.8% | $352,872 +4.7% |
| 2017 | $6,895 | $337,000 |
| 2016 | $6,895 +10.7% | $337,000 +6.4% |
| 2015 | $6,231 | $316,647 +10% |
| 2014 | $6,231 | $287,861 +4.2% |
| 2013 | $6,231 | $276,346 -0.8% |
| 2012 | -- | $278,648 +1.5% |
| 2011 | -- | $274,595 |
| 2010 | -- | $274,595 -2.3% |
| 2009 | -- | $281,009 +5.6% |
| 2007 | $4,443 -11.8% | $266,087 -4.4% |
| 2006 | $5,035 +3.8% | $278,381 +3.7% |
| 2005 | $4,853 | $268,464 -2.3% |
| 2004 | -- | $274,738 +1.9% |
| 2003 | -- | $269,586 -0.4% |
| 2002 | -- | $270,602 +0.8% |
| 2001 | -- | $268,377 |
Find assessor info on the county website
Neighborhood: Villages of Greenway Park
Nearby homes
- $509,9004 bd3 ba2.8k sqft1305 Breamar Dr, Carrollton, TX 75007Off Market
- $665,5004 bd3 ba3.2k sqft3400 Silverwood Dr, Carrollton, TX 75007Off Market

- $583,8006 bd4 ba3.6k sqft3404 Silverwood Dr, Carrollton, TX 75007Off Market

- $609,8004 bd4 ba3.5k sqft1304 Breamar Dr, Carrollton, TX 75007Off Market
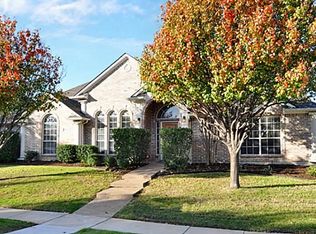
- $520,8004 bd3 ba2.6k sqft1309 Breamar Dr, Carrollton, TX 75007Off Market
- $683,8004 bd5 ba4.1k sqft3408 Silverwood Dr, Carrollton, TX 75007Off Market
- $584,3004 bd3 ba3.1k sqft1308 Breamar Dr, Carrollton, TX 75007Off Market
- $635,7004 bd3 ba3.3k sqft1313 Breamar Dr, Carrollton, TX 75007Off Market
Nearby schools
GreatSchools rating
- 7/10Hebron Valley Elementary SchoolGrades: PK-5Distance: 1.2 mi
- 7/10Creek Valley Middle SchoolGrades: 6-8Distance: 1.3 mi
- 7/10Hebron High SchoolGrades: 9-12Distance: 3.8 mi
Schools provided by the listing agent
- Elementary: Hebron Valley
- Middle: Creek Valley
- High: Hebron
- District: Lewisville ISD
Source: NTREIS. This data may not be complete. We recommend contacting the local school district to confirm school assignments for this home.
Get a cash offer in 3 minutes
Find out how much your home could sell for in as little as 3 minutes with a no-obligation cash offer.
Estimated market value
$541,000
Get a cash offer in 3 minutes
Find out how much your home could sell for in as little as 3 minutes with a no-obligation cash offer.
Estimated market value
$541,000
- Texas
- Denton County
- Carrollton
- 75007
- Villages of Greenway Park
- 1301 Breamar Dr
