Timeless character meets unbeatable convenience! This charming home showcases beautiful hardwood floors, rich original woodwork, spacious living & dining rooms, an updated kitchen with stainless steel appliances, & a finished lower-level rec room for additional living space. Enjoy relaxing on the inviting covered front porch or the private backyard patio. Ideally located just 5 minutes from downtown Charleston & moments from the Bridge Rd shops, restaurants, & gelato shop, & access to top-rated schools. A wonderful opportunity to own an affordable home full of charm in one of Charleston’s most desirable locations.
Pending
$165,000
1301 Bridge Rd, Charleston, WV 25314
3beds
1,622sqft
:
Get pre-qualified$1,084/mo
Single Family Residence
Built in 1924
0.44 Acres Lot
$161,600 Zestimate®
$102/sqft
$-- HOA
What's special
Beautiful hardwood floorsPrivate backyard patioTimeless characterRich original woodworkInviting covered front porch
- 29 days |
- 4,922 |
- 364 |
Likely to sell faster than
Zillow last checked:
Listing updated:
Listed by:
Kimberly Jarrouj,
EXP REALTY, LLC 877-477-1901
Source: KVBR,MLS#: 284460 Originating MLS: Kanawha Valley Board of REALTORS
Originating MLS: Kanawha Valley Board of REALTORSFacts & features
Interior
Bedrooms & bathrooms
- Bedrooms: 3
- Bathrooms: 2
- Full bathrooms: 2
Primary bedroom
- Description: Primary Bedroom
- Level: Main
- Dimensions: 13.4x12.5
Bedroom 2
- Description: Bedroom 2
- Level: Main
- Dimensions: 10.5x9.6
Bedroom 3
- Description: Bedroom 3
- Level: Main
- Dimensions: 11.10x10.8
Dining room
- Description: Dining Room
- Level: Main
- Dimensions: 14.11x10.8
Kitchen
- Description: Kitchen
- Level: Main
- Dimensions: 21.3x11.4
Living room
- Description: Living Room
- Level: Main
- Dimensions: 16.5x10
Other
- Description: Other
- Level: Lower
- Dimensions: 9.2x7.10
Recreation
- Description: Rec Room
- Level: Lower
- Dimensions: 21.11x10.9
Utility room
- Description: Utility Room
- Level: Lower
- Dimensions: 9.2x7.10
Heating
- Forced Air, Gas
Cooling
- Central Air
Appliances
- Included: Dishwasher, Gas Range, Refrigerator
Features
- Separate/Formal Dining Room, Fireplace
- Flooring: Carpet, Hardwood, Tile
- Windows: Insulated Windows, Wood Frames
- Basement: Partial
- Number of fireplaces: 1
- Fireplace features: Insert
Interior area
- Total interior livable area: 1,622 sqft
Property
Parking
- Parking features: Other, Parking Pad
Features
- Stories: 1
- Patio & porch: Patio, Porch
- Exterior features: Porch, Patio
Lot
- Size: 0.44 Acres
Details
- Parcel number: 200014000900440000
Construction
Type & style
- Home type: SingleFamily
- Architectural style: Ranch,One Story
- Property subtype: Single Family Residence
Materials
- Plaster, Stucco
- Roof: Metal
Condition
- Year built: 1924
Utilities & green energy
- Sewer: Public Sewer
- Water: Public
Community & HOA
Community
- Security: Smoke Detector(s)
- Subdivision: None
HOA
- Has HOA: No
Location
- Region: Charleston
Financial & listing details
- Price per square foot: $102/sqft
- Tax assessed value: $64,700
- Annual tax amount: $1,218
- Date on market: 7/13/2026
- Cumulative days on market: 29 days
Estimated market value
$161,600
$154,000 - $170,000
$1,661/mo
Price history
| Date | Event | Price |
|---|---|---|
| 8/3/2026 | Pending sale | $165,000$102/sqft |
Source:  KVBR #284460 Report a problem KVBR #284460 Report a problem | ||
| 7/13/2026 | Listed for sale | $165,000+10%$102/sqft |
Source: KVBR #284460 Report a problem | ||
| 4/22/2025 | Sold | $150,000-9.1%$92/sqft |
Source: KVBR #276883 Report a problem | ||
| 3/20/2025 | Pending sale | $165,000$102/sqft |
Source: KVBR #276883 Report a problem | ||
| 2/27/2025 | Price change | $165,000-5.7%$102/sqft |
Source: KVBR #276883 Report a problem | ||
| 2/26/2025 | Pending sale | $175,000$108/sqft |
Source: KVBR #276883 Report a problem | ||
| 2/5/2025 | Price change | $175,000-2.2%$108/sqft |
Source: KVBR #276883 Report a problem | ||
| 1/25/2025 | Listed for sale | $179,000+80.8%$110/sqft |
Source: Owner Report a problem | ||
| 10/24/2023 | Listing removed | -- |
Source: My State MLS #11197532 Report a problem | ||
| 8/8/2023 | Listed for sale | $99,000$61/sqft |
Source: My State MLS #11197532 Report a problem | ||
Public tax history
| Year | Property taxes | Tax assessment |
|---|---|---|
| 2025 | $1,249 +130.8% | $38,820 -27.6% |
| 2024 | $541 +2.9% | $53,640 +1.8% |
| 2023 | $526 | $52,680 |
| 2022 | -- | $52,680 |
| 2021 | -- | $52,680 |
| 2020 | -- | $52,680 |
| 2019 | $516 +10.6% | $52,680 |
| 2018 | $467 -33% | $52,680 +7.3% |
| 2017 | $696 +0.6% | $49,080 |
| 2016 | $692 | $49,080 |
| 2015 | $692 +3.5% | $49,080 +0.9% |
| 2014 | $669 -19.5% | $48,660 +1% |
| 2013 | $830 | $48,180 -20.4% |
| 2012 | $830 +50% | $60,540 +53.6% |
| 2011 | $553 | $39,420 |
| 2010 | $553 -1.9% | $39,420 |
| 2009 | $564 -0.8% | $39,420 |
| 2008 | $569 +8.4% | $39,420 +7.9% |
| 2007 | $525 -1.2% | $36,540 |
| 2006 | $531 +0.5% | $36,540 +0.5% |
| 2005 | $529 | $36,360 +3.2% |
| 2004 | -- | $35,220 |
| 2003 | -- | $35,220 |
| 2002 | -- | $35,220 |
| 2001 | -- | $35,220 |
Find assessor info on the county website
Monthly payment
Est. payment
Payment breakdown
Explore the cost of this home by adjusting the details. Changes won't be saved.Climate risks
Neighborhood: South Hills
Nearby schools
GreatSchools rating
- 8/10Overbrook Elementary SchoolGrades: PK-5Distance: 0.6 mi
- 8/10John Adams Middle SchoolGrades: 6-8Distance: 0.8 mi
- 9/10George Washington High SchoolGrades: 9-12Distance: 0.5 mi
Schools provided by the listing agent
- Elementary: Overbrook
- Middle: John Adams
- High: G. Washington
Source: KVBR. This data may not be complete. We recommend contacting the local school district to confirm school assignments for this home.
- $1,300-- bd-- ba-- sqft1301 Bridge Rd, Charleston, WV 25314Off Market
- $122,9002 bd2 ba1k sqft1241 Bridge Rd, Charleston, WV 25314Off Market
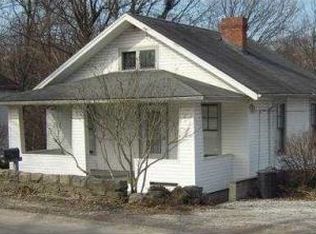
- $174,5003 bd3 ba1.2k sqft1239C Bridge Rd, Charleston, WV 25314Off Market
- $217,1004 bd2 ba2.1k sqft1307 Bridge Rd, Charleston, WV 25314Off Market
- $277,5003 bd2 ba1.6k sqft1300 Bridge Rd, Charleston, WV 25314Off Market
- $240,1004 bd2 ba2.2k sqft102 Moore Rd, Charleston, WV 25314Off Market
- $--2 bd1 ba1.5k sqft102 Moore Rd #102, Charleston, WV 25314Off Market
- $466,5003 bd1 ba2k sqft1239A Bridge Rd, Charleston, WV 25314Off Market
A local agent can set up tours, give advice and negotiate with sellers.
A local lender can help you make sure your offer is ready when you are.
Similar homes
- $164,5003 bd1 ba1.1k sqft847 Sherwood Rd, Charleston, WV 25314For Sale
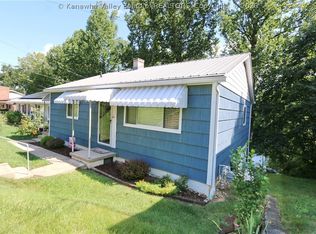 MLS ID #284861, Lynn Ugland. KVBR
 - $162,0003 bd2 ba1.8k sqft104 Costello St, Charleston, WV 25302For Sale
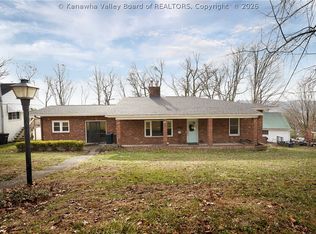 MLS ID #284108, Christina Pepper. KVBR
 - $199,0003 bd2 ba1.7k sqft818 Daverton Rd, Charleston, WV 25303For Sale
 MLS ID #284638, Christopher Hoover. KVBR
 - $139,9003 bd2 ba1.7k sqft417 Beauregard St, Charleston, WV 25301For Sale
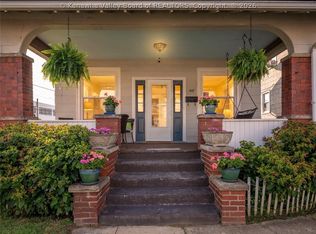 MLS ID #284767, Melinda Starcher. KVBR
 - $165,0004 bd3 ba1.7k sqft175 5th St, Dunbar, WV 25064For SaleMLS ID #284842, Molly Weber. KVBR
- $145,0003 bd2 ba1.8k sqft805 6th St, Charleston, WV 25302For SaleMLS ID #284449, Janet Amores. KVBR
- $164,0002 bd2 ba1.4k sqft776 Mile Fork Rd, Charleston, WV 25312For SaleMLS ID #284766, Jesse Dolin. KVBR
- $165,0003 bd1 ba1.5k sqft4175 Rich Fork Rd, Charleston, WV 25312For SaleMLS ID #281852, Janet Amores. KVBR
- $135,0003 bd1 ba1k sqft211 Forest Cir, South Charleston, WV 25303For SaleMLS ID #284836, Kimberly Jarrouj. KVBR
- $190,0002 bd2 ba1.4k sqft247 Upper Falcon Dr, Charleston, WV 25312For SaleMLS ID #284088, Kimberly Jarrouj. KVBR
- $159,9003 bd2 ba1.4k sqft103 Powder Horn Rd, Charleston, WV 25314For SaleMLS ID #283825, Maria Elena B. Moffatt. KVBR
- $142,0003 bd2 ba1.2k sqft12 Briar Hill Rd, Charleston, WV 25314For SaleMLS ID #283376, Alanie Flanagan. KVBR
- $189,9003 bd2 ba1.5k sqft104 Trappers Pl, Charleston, WV 25314For SaleMLS ID #284424, Suzette Pate. KVBR
- $160,0003 bd2 ba1.4k sqft429 Park Ave, South Charleston, WV 25309For SaleMLS ID #284472, Elishua Brown. KVBR
- $149,9002 bd2 ba1.1k sqft1822 Mountain Dr, South Charleston, WV 25303For SaleMLS ID #284787, Teri Rugeley. KVBR
- $139,9003 bd2 ba1.1k sqft2743 Daniels Ave, South Charleston, WV 25303For SaleMLS ID #284521, Josh McGrath. KVBR
- $205,0003 bd2 ba1k sqft1103 Cornell St, Charleston, WV 25302For SaleMLS ID #282565, Brenda Bradley. KVBR
- $149,9003 bd2 ba1.5k sqft5908 Starling Dr, Charleston, WV 25306For SaleMLS ID #284683, Sarah Beavers. KVBR
- $237,4003 bd2 ba1.8k sqft1817 Huber Rd, Charleston, WV 25314For SaleMLS ID #282538, Marie McDavid. KVBR
- $185,0002 bd2 ba1.1k sqft4102 Venable Ave, Charleston, WV 25304For SaleMLS ID #284839, Lee Lewis. KVBR
