OPEN HOUSE ON 5/10 is CANCELLED due to property under contract. Be prepared to fall in love… Welcome to this exquisite and beautifully renovated Colonial tucked away on almost two-thirds acre lot at the end of a quiet cul-de-sac in one of Vienna’s most desirable neighborhoods - Carpers Farm. Built in 1984 and meticulously cared for, this home offers not just space, but warmth, charm, and an unbeatable location close to everything Vienna has to offer, with Tysons and Reston Town Center minutes away. This rarely available gem close to 5,000 square feet of living space across three fully finished levels, including 5 generously sized bedrooms, 4 1/2 bathrooms and a 2 car garage. From the moment you arrive, you’ll be captivated by the curb appeal of the manicured garden—lovingly designed and impeccably maintained—framing a home that is as inviting as it is private. This fabulous home is one of the largest models and best lots in the neighborhood. The owners have upgraded much of the home throughout to include a renovated kitchen and bathrooms, a fully finished basement with bar and so much more! This is an opportunity that simply doesn’t come around often. Homes like this are rare, and this one will not last long—come see for yourself and fall in love…
Sold for $1,715,000
$1,715,000
1301 Brookdale Ter, Vienna, VA 22182
5beds
4,803sqft
Single Family Residence
Built in 1984
0.6 Acres Lot
$1,720,800 Zestimate®
$357/sqft
$6,750 Estimated rent
Home value
$1,720,800
$1.60M - $1.84M
$6,750/mo
Zestimate® history
Owner options
List your home for rent
$6,750/mo
Rent Zestimate®
Find your next renter with Zillow Rental Manager. Plus, with online applications, you can quickly screen prospective tenants – for free.
$6,750/mo
Rent Zestimate®
Refinance and save
$11,061/mo
Est. payment
Refinancing to a lower rate could help reduce your monthly payments and save thousands over the life of the loan.
$11,061/mo
Est. payment
Explore your selling options
Work with a Zillow partner agent
Leverage their expertise and Zillow's premium Showcase listings to get your home seen by more buyers.
Get startedList with your own agent
Get your home in front of millions of buyers by listing it on Zillow.
Learn how to do itSell it yourself
Take full control of how buyers see your home on Zillow by listing For Sale by Owner (FSBO).
List your homeWhat's special
Manicured gardenQuiet cul-de-sacGenerously sized bedroomsRenovated kitchen
Zillow last checked:
Listing updated:
Listed by:
Eve Shapiro 703-517-7511,
Compass,
Co-Listing Agent: Viveca Stahl-Kazarian 703-618-7677,
Compass
Bought with:
John Mentis, SP98360094
Long & Foster Real Estate, Inc.
Source: Bright MLS,MLS#: VAFX2238208
Facts & features
Interior
Bedrooms & bathrooms
- Bedrooms: 5
- Bathrooms: 5
- Full bathrooms: 4
- 1/2 bathrooms: 1
- Main level bathrooms: 1
Rooms
- Room types: Living Room, Dining Room, Primary Bedroom, Bedroom 2, Bedroom 3, Bedroom 4, Bedroom 5, Kitchen, Family Room, Foyer, Sun/Florida Room, Laundry, Office, Recreation Room, Storage Room, Bathroom 1, Bathroom 2, Bathroom 3, Primary Bathroom
Primary bedroom
- Features: Flooring - HardWood, Ceiling Fan(s), Walk-In Closet(s), Window Treatments, Attached Bathroom
- Level: Upper
Bedroom 2
- Features: Flooring - HardWood, Window Treatments, Lighting - Ceiling, Ceiling Fan(s), Attached Bathroom
- Level: Upper
Bedroom 3
- Features: Flooring - HardWood, Window Treatments, Ceiling Fan(s)
- Level: Upper
Bedroom 4
- Features: Flooring - HardWood, Ceiling Fan(s), Window Treatments
- Level: Upper
Bedroom 5
- Features: Flooring - Luxury Vinyl Plank, Window Treatments, Lighting - Ceiling
- Level: Lower
Primary bathroom
- Features: Soaking Tub, Bathroom - Walk-In Shower, Double Sink, Flooring - Ceramic Tile, Lighting - Wall sconces
- Level: Upper
Bathroom 1
- Features: Bathroom - Tub Shower, Lighting - Wall sconces, Attached Bathroom, Flooring - Ceramic Tile
- Level: Lower
Bathroom 2
- Features: Attached Bathroom, Bathroom - Walk-In Shower, Lighting - Wall sconces, Flooring - Ceramic Tile
- Level: Upper
Bathroom 3
- Features: Bathroom - Tub Shower, Countertop(s) - Quartz, Flooring - Ceramic Tile, Lighting - Wall sconces
- Level: Upper
Dining room
- Features: Flooring - HardWood, Chair Rail, Crown Molding, Lighting - Ceiling, Window Treatments
- Level: Main
Family room
- Features: Flooring - HardWood, Fireplace - Wood Burning, Recessed Lighting
- Level: Main
Foyer
- Features: Flooring - HardWood, Recessed Lighting
- Level: Main
Kitchen
- Features: Flooring - Tile/Brick, Breakfast Bar, Countertop(s) - Quartz, Dining Area, Flooring - Ceramic Tile, Kitchen - Gas Cooking, Recessed Lighting
- Level: Main
Laundry
- Features: Flooring - Tile/Brick
- Level: Upper
Living room
- Features: Flooring - HardWood, Crown Molding, Window Treatments
- Level: Main
Office
- Features: Chair Rail, Crown Molding, Flooring - HardWood
- Level: Main
Recreation room
- Features: Recessed Lighting, Flooring - Luxury Vinyl Plank
- Level: Lower
Storage room
- Features: Flooring - Concrete
- Level: Lower
Other
- Features: Flooring - Tile/Brick, Ceiling Fan(s)
- Level: Main
Heating
- Forced Air, Natural Gas
Cooling
- Central Air, Ceiling Fan(s), Electric
Appliances
- Included: Cooktop, Dishwasher, Disposal, Dryer, Microwave, Oven, Refrigerator, Washer, Gas Water Heater
- Laundry: Dryer In Unit, Upper Level, Washer In Unit, Washer/Dryer Hookups Only, Laundry Room
Features
- Kitchen - Gourmet, Kitchen - Table Space, Dining Area, Eat-in Kitchen, Primary Bath(s), Chair Railings, Upgraded Countertops, Crown Molding, Bar, Recessed Lighting, Floor Plan - Traditional, Soaking Tub, Bathroom - Tub Shower, Bathroom - Walk-In Shower, Breakfast Area, Ceiling Fan(s), Family Room Off Kitchen, Formal/Separate Dining Room, Pantry, Walk-In Closet(s), Other, Dry Wall
- Flooring: Hardwood, Luxury Vinyl, Ceramic Tile, Wood
- Doors: Six Panel, French Doors, Storm Door(s)
- Windows: Bay/Bow, Window Treatments
- Basement: Connecting Stairway,Finished,Improved,Heated,Interior Entry,Sump Pump,Other
- Number of fireplaces: 1
- Fireplace features: Mantel(s), Wood Burning, Stone, Other
Interior area
- Total structure area: 4,803
- Total interior livable area: 4,803 sqft
- Finished area above ground: 3,253
- Finished area below ground: 1,550
Property
Parking
- Total spaces: 4
- Parking features: Garage Door Opener, Garage Faces Front, Driveway, Off Street, Attached
- Attached garage spaces: 2
- Uncovered spaces: 2
Accessibility
- Accessibility features: None
Features
- Levels: Three
- Stories: 3
- Patio & porch: Patio, Screened, Porch
- Exterior features: Rain Gutters, Play Equipment, Underground Lawn Sprinkler, Other
- Pool features: None
- Fencing: Back Yard,Wood
- Has view: Yes
- View description: Garden, Street, Other
Lot
- Size: 0.6 Acres
- Features: Cul-De-Sac, Landscaped, Premium, No Thru Street
Details
- Additional structures: Above Grade, Below Grade
- Parcel number: 0182 09 0070
- Zoning: 111
- Special conditions: Standard
Construction
Type & style
- Home type: SingleFamily
- Architectural style: Colonial
- Property subtype: Single Family Residence
Materials
- Combination, Brick
- Foundation: Active Radon Mitigation, Other
Condition
- Excellent
- New construction: No
- Year built: 1984
Utilities & green energy
- Sewer: Public Sewer
- Water: Public
- Utilities for property: Cable Available, Electricity Available, Natural Gas Available, Sewer Available, Water Available
Community & HOA
Community
- Security: Main Entrance Lock, Smoke Detector(s), Fire Sprinkler System
- Subdivision: Carpers Farm
HOA
- Has HOA: Yes
- Amenities included: Common Grounds
- Services included: Common Area Maintenance, Other
- HOA fee: $90 annually
- HOA name: CARPERS FARM HOA
Location
- Region: Vienna
Financial & listing details
- Price per square foot: $357/sqft
- Tax assessed value: $1,331,620
- Annual tax amount: $15,427
- Date on market: 5/2/2025
- Listing agreement: Exclusive Right To Sell
- Ownership: Fee Simple
- Road surface type: Black Top
Price history
| Date | Event | Price |
|---|---|---|
| 6/3/2025 | Sold | $1,715,000+0.9%$357/sqft |
Source:  Bright MLS #VAFX2238208 Report a problem Bright MLS #VAFX2238208 Report a problem | ||
| 5/9/2025 | Pending sale | $1,700,000$354/sqft |
Source: Bright MLS #VAFX2238208 Report a problem | ||
| 5/2/2025 | Listed for sale | $1,700,000+89.9%$354/sqft |
Source: Bright MLS #VAFX2238208 Report a problem | ||
| 5/31/2017 | Sold | $895,000$186/sqft |
Source: Public Record Report a problem | ||
| 3/29/2017 | Pending sale | $895,000$186/sqft |
Source: Coldwell Banker Residential Brokerage - Bethesda Downtown #FX9889398 Report a problem | ||
| 3/24/2017 | Listed for sale | $895,000$186/sqft |
Source: Coldwell Banker Residential Brokerage - Bethesda Downtown #FX9889398 Report a problem | ||
Public tax history
| Year | Property taxes | Tax assessment |
|---|---|---|
| 2025 | $15,394 +8% | $1,331,620 +8.3% |
| 2024 | $14,250 +3.5% | $1,230,010 +0.8% |
| 2023 | $13,772 +10.1% | $1,220,410 +11.5% |
| 2022 | $12,514 | $1,094,340 +8.1% |
| 2021 | -- | $1,012,290 +1.7% |
| 2020 | $11,780 +9.3% | $995,320 +9.3% |
| 2019 | $10,780 +1.7% | $910,860 +1.7% |
| 2018 | $10,603 +6% | $895,860 +4% |
| 2017 | $10,000 -1.5% | $861,330 -1.7% |
| 2016 | $10,155 +1.4% | $876,590 -2.4% |
| 2015 | $10,019 +4.8% | $897,780 +4.6% |
| 2014 | $9,560 | $858,540 +5.9% |
| 2013 | -- | $810,770 +3.7% |
| 2012 | -- | $781,700 |
| 2011 | -- | $781,700 |
| 2010 | -- | $781,700 -9.5% |
| 2009 | -- | $863,290 -7.7% |
| 2008 | -- | $935,380 +8.7% |
| 2007 | -- | $860,500 +50.4% |
| 2003 | -- | $572,045 +8% |
| 2002 | -- | $529,670 +10% |
| 2001 | -- | $481,520 |
Find assessor info on the county website
Neighborhood: 22182
Nearby homes
- $1,608,9004 bd5 ba3k sqft1303 Brookdale Ter, Vienna, VA 22182Off Market
- $1,503,9005 bd4 ba4.2k sqft1300 Brookdale Ter, Vienna, VA 22182Off Market
- $1,611,3005 bd5 ba5.6k sqft1305 Brookdale Ter, Vienna, VA 22182Off Market
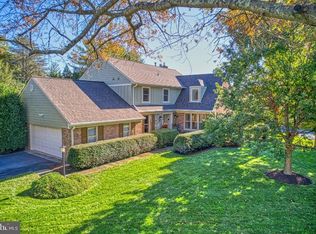
- $1,500,0005 bd5 ba3.8k sqft1302 Brookdale Ter, Vienna, VA 22182Sold
- $1,611,0004 bd3 ba3.7k sqft10035 Scenic View Ter, Vienna, VA 22182Off Market
- $1,537,5005 bd4 ba3.9k sqft1304 Brookdale Ter, Vienna, VA 22182Off Market
- $1,680,0004 bd5 ba4.3k sqft1302 Meadow Glen Dr, Vienna, VA 22182Sold
- $1,555,0005 bd4 ba3.2k sqft1300 Meadow Glen Dr, Vienna, VA 22182Sold
Nearby schools
GreatSchools rating
- 10/10Colvin Run Elementary SchoolGrades: PK-6Distance: 2 mi
- 10/10Cooper Middle SchoolGrades: 7-8Distance: 5.6 mi
- 10/10Langley High SchoolGrades: 9-12Distance: 7 mi
Schools provided by the listing agent
- Elementary: Colvin Run
- Middle: Cooper
- High: Langley
- District: Fairfax County Public Schools
Source: Bright MLS. This data may not be complete. We recommend contacting the local school district to confirm school assignments for this home.
Get a cash offer in 3 minutes
Find out how much your home could sell for in as little as 3 minutes with a no-obligation cash offer.
Estimated market value
$1,720,800
Get a cash offer in 3 minutes
Find out how much your home could sell for in as little as 3 minutes with a no-obligation cash offer.
Estimated market value
$1,720,800
- Virginia
- Fairfax County
- Vienna
- 22182
- 1301 Brookdale Ter
