Highly Sought-After Carrollton Location!
Step into this spacious home featuring a large family room with a wood-burning fireplace, beamed ceiling, built-ins, and a wet bar—plus a wall of windows offering beautiful views of the sparkling pool. The eat-in kitchen boasts abundant cabinet and counter space, stainless steel microwave, dishwasher, vent hood, and flat cooktop.
A second living area makes the perfect game room. The expansive primary suite includes his-and-hers vanities, a separate shower, and a relaxing garden tub. All secondary bedrooms are generously sized.
Enjoy a backyard designed for fun and relaxation, with a covered patio, plenty of play space, and a refreshing swimming pool.
Sold
Price Unknown
1301 Brownwood Dr, Carrollton, TX 75006
3beds
2,355sqft
Duplex, Single Family Residence
Built in 1978
9,583 Square Feet Lot
$426,600 Zestimate®
$--/sqft
$3,030 Estimated rent
Home value
$426,600
$388,000 - $469,000
$3,030/mo
Zestimate® history
Owner options
List your home for rent
$3,030/mo
Rent Zestimate®
Find your next renter with Zillow Rental Manager. Plus, with online applications, you can quickly screen prospective tenants – for free.
$3,030/mo
Rent Zestimate®
Refinance and save
Refinancing to a lower rate could help reduce your monthly payments and save thousands over the life of the loan.
Explore your selling options
Work with a Zillow partner agent
Leverage their expertise and Zillow's premium Showcase listings to get your home seen by more buyers.
Get startedList with your own agent
Get your home in front of millions of buyers by listing it on Zillow.
Learn how to do itSell it yourself
Take full control of how buyers see your home on Zillow by listing For Sale by Owner (FSBO).
List your homeWhat's special
Zillow last checked:
Listing updated:
Listed by:
Eric Grembowski 0667622 214-779-2087,
United Real Estate 972-372-0590
Bought with:
Carrie Himel
Compass RE Texas, LLC
Source: NTREIS,MLS#: 21032201
Facts & features
Interior
Bedrooms & bathrooms
- Bedrooms: 3
- Bathrooms: 3
- Full bathrooms: 2
- 1/2 bathrooms: 1
Primary bedroom
- Features: Double Vanity, Garden Tub/Roman Tub, Separate Shower
- Level: First
- Dimensions: 17 x 14
Bedroom
- Level: First
- Dimensions: 11 x 10
Dining room
- Level: First
- Dimensions: 14 x 11
Kitchen
- Features: Built-in Features, Eat-in Kitchen, Galley Kitchen
- Level: First
- Dimensions: 14 x 10
Living room
- Features: Built-in Features
- Level: First
- Dimensions: 19 x 19
Living room
- Level: First
- Dimensions: 16 x 10
Appliances
- Included: Dishwasher, Electric Cooktop, Disposal, Gas Water Heater, Refrigerator
- Laundry: Washer Hookup, Dryer Hookup, ElectricDryer Hookup
Features
- Wet Bar, Paneling/Wainscoting, Walk-In Closet(s)
- Flooring: Carpet, Laminate
- Has basement: No
- Number of fireplaces: 1
- Fireplace features: Wood Burning
Interior area
- Total interior livable area: 2,355 sqft
Property
Parking
- Total spaces: 2
- Parking features: Additional Parking, Alley Access, Driveway, On Street
- Attached garage spaces: 2
- Has uncovered spaces: Yes
Accessibility
- Accessibility features: Accessible Doors
Features
- Levels: One
- Stories: 1
- Has private pool: Yes
- Pool features: Fenced, Pool, Private
- Fencing: Back Yard,Fenced,Wood
Lot
- Size: 9,583 Square Feet
Details
- Parcel number: 14072600050100000
Construction
Type & style
- Home type: SingleFamily
- Property subtype: Duplex, Single Family Residence
- Attached to another structure: Yes
Materials
- Brick
- Foundation: Slab
Condition
- Year built: 1978
Utilities & green energy
- Sewer: Public Sewer
- Water: Public
- Utilities for property: Sewer Available, Water Available
Community & HOA
Community
- Subdivision: Oakwood Estates
HOA
- Has HOA: No
Location
- Region: Carrollton
Financial & listing details
- Tax assessed value: $429,550
- Annual tax amount: $8,339
- Date on market: 8/15/2025
- Cumulative days on market: 6 days
- Listing terms: Cash,Conventional,1031 Exchange,FHA,VA Loan
Price history
| Date | Event | Price |
|---|---|---|
| 9/11/2025 | Sold | -- |
Source: NTREIS #21032201 Report a problem | ||
| 9/2/2025 | Pending sale | $429,999$183/sqft |
Source: NTREIS #21032201 Report a problem | ||
| 8/21/2025 | Contingent | $429,999$183/sqft |
Source: NTREIS #21032201 Report a problem | ||
| 8/15/2025 | Listed for sale | $429,999+56.4%$183/sqft |
Source: NTREIS #21032201 Report a problem | ||
| 1/27/2022 | Listing removed | -- |
Source: Zillow Rental Manager Report a problem | ||
| 1/6/2022 | Price change | $2,900-3.3%$1/sqft |
Source: Zillow Rental Manager Report a problem | ||
| 12/13/2021 | Listed for rent | $3,000$1/sqft |
Source: Zillow Rental Manager Report a problem | ||
| 12/2/2021 | Listing removed | -- |
Source: Zillow Rental Manager Report a problem | ||
| 10/11/2021 | Listed for rent | $3,000$1/sqft |
Source: Zillow Rental Manager Report a problem | ||
| 5/7/2018 | Sold | -- |
Source: Agent Provided Report a problem | ||
| 4/19/2018 | Pending sale | $275,000$117/sqft |
Source: Keller Williams Realty Preston Road #13801802 Report a problem | ||
| 4/7/2018 | Listed for sale | $275,000-5.2%$117/sqft |
Source: Keller Williams Realty DPR #13801802 Report a problem | ||
| 8/31/2017 | Listing removed | $290,000$123/sqft |
Source: Ideal Real Estate Group #13658748 Report a problem | ||
| 8/7/2017 | Price change | $290,000-3.3%$123/sqft |
Source: Ideal Real Estate Group #13658748 Report a problem | ||
| 7/27/2017 | Listed for sale | $300,000$127/sqft |
Source: Ideal Real Estate Group #13658748 Report a problem | ||
Public tax history
| Year | Property taxes | Tax assessment |
|---|---|---|
| 2025 | $4,603 +5.9% | $429,550 +5.9% |
| 2024 | $4,348 +45.8% | $405,690 |
| 2023 | $2,983 +5.8% | $405,690 +24.6% |
| 2022 | $2,818 +4.8% | $325,710 +16.2% |
| 2021 | $2,689 -21.8% | $280,380 |
| 2020 | $3,441 -2.9% | $280,380 -2.2% |
| 2019 | $3,545 +44.3% | $286,650 +13.4% |
| 2018 | $2,457 -50.6% | $252,800 +13.3% |
| 2017 | $4,978 +7.4% | $223,080 +7.4% |
| 2016 | $4,634 +14.4% | $207,720 +5.2% |
| 2015 | $4,050 | $197,370 +8.2% |
| 2014 | $4,050 | $182,450 |
| 2013 | -- | -- |
| 2012 | -- | -- |
| 2011 | -- | -- |
| 2010 | -- | -- |
| 2009 | -- | -- |
| 2008 | -- | -- |
| 2007 | -- | -- |
| 2005 | -- | -- |
| 2004 | -- | -- |
| 2003 | -- | -- |
| 2002 | -- | -- |
| 2001 | -- | -- |
Find assessor info on the county website
Neighborhood: Trinity Mills
Nearby homes
- $439,3004 bd3 ba2.1k sqft1303 Brownwood Dr, Carrollton, TX 75006Off Market
- $455,5004 bd2 ba2.1k sqft1300 Stonewood Dr, Carrollton, TX 75006Off Market
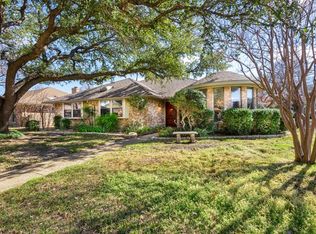
- $405,7003 bd3 ba1.9k sqft1305 Brownwood Dr, Carrollton, TX 75006Off Market
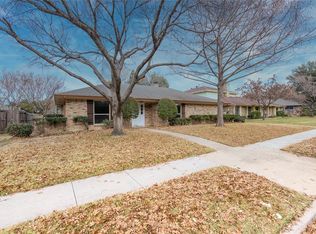
- $434,2004 bd3 ba2.2k sqft2311 Oakwood Dr, Carrollton, TX 75006Off Market
- $478,7004 bd2 ba2.3k sqft1302 Stonewood Dr, Carrollton, TX 75006Off Market
- $443,4004 bd3 ba2k sqft2313 Oakwood Dr, Carrollton, TX 75006Off Market
- $390,7003 bd2 ba2.1k sqft2309 Oakwood Dr, Carrollton, TX 75006Off Market
- $537,4005 bd4 ba3k sqft1300 Brownwood Dr, Carrollton, TX 75006Off Market
Nearby schools
GreatSchools rating
- 10/10McCoy Elementary SchoolGrades: K-5Distance: 0.5 mi
- 3/10Polk Middle SchoolGrades: 6-8Distance: 1.8 mi
- 4/10Smith High SchoolGrades: 9-12Distance: 0.8 mi
Schools provided by the listing agent
- Elementary: Mccoy
- Middle: Polk
- High: Smith
- District: Carrollton-Farmers Branch ISD
Source: NTREIS. This data may not be complete. We recommend contacting the local school district to confirm school assignments for this home.
Get a cash offer in 3 minutes
Find out how much your home could sell for in as little as 3 minutes with a no-obligation cash offer.
Estimated market value
$426,600
Get a cash offer in 3 minutes
Find out how much your home could sell for in as little as 3 minutes with a no-obligation cash offer.
Estimated market value
$426,600
- Texas
- Dallas County
- Carrollton
- 75006
- Trinity Mills
- 1301 Brownwood Dr
Nearby cities
Nearby neighborhoods
Nearby zip codes
Other Carrollton Topics
