Formal yet Casual, some furnishings are available to stay with this lovely home. This American Colonial style home is exquisitely period correct from symmetrical rooflines and windows, maintenance free siding, trim and gutters in contrasting soft Navaho white tones. Stately architectural correct style windows enhance the traditional period for the neighborhood. Walk the curved side walk lined with boxwood evergreens to the colonnade porch featuring solid wood panel door, true divided glass side lights and original transom window above. Show your gourmet talent with pride in this kitchen equipped with Jenn-Air appliances. Casual Cooking? yes ! This center kitchen shares a pass thru serving bar to the family room for evening suppers under the stylish casual chandelier while the tree filtered sunset glows thru the wall of windows. Enjoy yourself entertaining outdoors on the terraced patio for this kitchen is right inside from the veranda. For Special Occasion diners, use the front formal Dining Room, adjacent to the center kitchen. Here again a wall of windows for natural light on your Saturday brunch or Sunday noon dinners . A Modestly traditional Open staircase sets the stage in the foyer for front door guests. Enjoy the Formal Living room gas log fireplace for those entertaining moments. All 3 gathering rooms span the entire space from front to back with walls of new maintenance free period correct windows. Relax in these rooms with natural light all day long. The Library / Den has 3 walls of windows. There are many quiet spaces for Bird watching from window seats over looking trees and landscape. Protect your book collection behind built in glass doors for dust free keeping. Upstairs are 3 nice bedrooms, 2 full baths. Laundry closet plus spacious ensuite walk in closet. Needless to say homeowner thought of everything. Park cars inside the finished garage. Walk up & out basement to the landscaped patio. Come enjoy Gregg Park only steps away.
Closed
$365,000
1301 Burnett Ln, Vincennes, IN 47591
3beds
3,100sqft
Single Family Residence
Built in 1925
0.3 Acres Lot
$373,600 Zestimate®
$--/sqft
$2,257 Estimated rent
Home value
$373,600
Estimated sales range
Not available
$2,257/mo
Zestimate® history
Owner options
List your home for rent
$2,257/mo
Rent Zestimate®
Find your next renter with Zillow Rental Manager. Plus, with online applications, you can quickly screen prospective tenants – for free.
$2,257/mo
Rent Zestimate®
Refinance and save
$2,231/mo
Est. payment
Refinancing to a lower rate could help reduce your monthly payments and save thousands over the life of the loan.
$2,231/mo
Est. payment
Explore your selling options
Work with a Zillow partner agent
Leverage their expertise and Zillow's premium Showcase listings to get your home seen by more buyers.
Get startedList with your own agent
Get your home in front of millions of buyers by listing it on Zillow.
Learn how to do itSell it yourself
Take full control of how buyers see your home on Zillow by listing For Sale by Owner (FSBO).
List your homeWhat's special
Gas log fireplaceMaintenance free sidingBuilt in glass doorsColonnade porchFinished garageEnsuite walk in closetSymmetrical rooflines
Zillow last checked:
Listing updated:
Listed by:
Drew G Englert Office:812-482-1424,
F.C. TUCKER EMGE
Bought with:
Phil Corrona, RB14045684
Fathom Realty IN, LLC
Source: IRMLS,MLS#: 202510503
Facts & features
Interior
Bedrooms & bathrooms
- Bedrooms: 3
- Bathrooms: 3
- Full bathrooms: 2
- 1/2 bathrooms: 1
Bedroom 1
- Level: Upper
Bedroom 2
- Level: Upper
Dining room
- Level: Main
- Area: 208
- Dimensions: 16 x 13
Family room
- Level: Main
- Area: 405
- Dimensions: 27 x 15
Kitchen
- Level: Main
- Area: 126
- Dimensions: 14 x 9
Living room
- Level: Main
- Area: 450
- Dimensions: 30 x 15
Heating
- Natural Gas, Forced Air, Multiple Heating Systems, Zoned
Cooling
- Central Air, Multi Units, Zoned
Appliances
- Included: Disposal, Dishwasher, Microwave, Refrigerator, Washer, Electric Cooktop, Dryer-Electric, Washer/Dryer Stacked, Convection Oven, Electric Oven, Trash Compactor, Gas Water Heater
Features
- Countertops-Solid Surf, Stone Counters, Entrance Foyer, Formal Dining Room
- Flooring: Hardwood, Carpet, Ceramic Tile
- Windows: Double Pane Windows, Window Treatments
- Basement: Crawl Space,Cellar,Partial,Unfinished,Exterior Entry,Walk-Up Access,Block,Brick,Concrete
- Attic: Pull Down Stairs
- Number of fireplaces: 1
- Fireplace features: Living Room, Fireplace Screen/Door, Gas Log, Vented
Interior area
- Total structure area: 3,600
- Total interior livable area: 3,100 sqft
- Finished area above ground: 3,100
- Finished area below ground: 0
Property
Parking
- Total spaces: 2
- Parking features: Detached, Garage Door Opener, Concrete
- Garage spaces: 2
- Has uncovered spaces: Yes
Features
- Levels: Two
- Stories: 2
- Patio & porch: Covered, Patio, Porch Covered
Lot
- Size: 0.3 Acres
- Dimensions: 100 x 140
- Features: Sloped, City/Town/Suburb, Landscaped
Details
- Parcel number: 421222205020.000022
- Zoning: R1
- Other equipment: Sump Pump
Construction
Type & style
- Home type: SingleFamily
- Architectural style: Colonial,Traditional
- Property subtype: Single Family Residence
Materials
- Vinyl Siding
- Roof: Shingle
Condition
- New construction: No
- Year built: 1925
Utilities & green energy
- Electric: Duke Energy Indiana
- Sewer: City
- Water: City, Vincennes Water Utilities
Community & HOA
Community
- Subdivision: Upper Heights
Location
- Region: Vincennes
Financial & listing details
- Tax assessed value: $247,200
- Annual tax amount: $2,650
- Date on market: 3/31/2025
- Listing terms: Cash,Conventional,FHA,VA Loan
Price history
| Date | Event | Price |
|---|---|---|
| 12/19/2025 | Sold | $365,000-14.1% |
Source:  IRMLS #202510503 Report a problem IRMLS #202510503 Report a problem | ||
| 11/21/2025 | Pending sale | $425,000 |
Source: IRMLS #202510503 Report a problem | ||
| 11/3/2025 | Price change | $425,000-14.1% |
Source: IRMLS #202510503 Report a problem | ||
| 9/11/2025 | Price change | $495,000-7.5% |
Source: IRMLS #202510503 Report a problem | ||
| 8/13/2025 | Price change | $535,000-7% |
Source: IRMLS #202510503 Report a problem | ||
| 5/16/2025 | Price change | $575,000-12.6% |
Source: IRMLS #202510503 Report a problem | ||
| 3/31/2025 | Listed for sale | $658,000 |
Source: IRMLS #202510503 Report a problem | ||
Public tax history
| Year | Property taxes | Tax assessment |
|---|---|---|
| 2025 | $2,552 -3% | $247,200 -1.2% |
| 2024 | $2,631 +21.1% | $250,300 -3% |
| 2023 | $2,172 +2.3% | $258,100 +22% |
| 2022 | $2,123 +3.9% | $211,600 +2.3% |
| 2021 | $2,044 +5.2% | $206,800 +3.7% |
| 2020 | $1,943 +2.4% | $199,400 +5.2% |
| 2019 | $1,898 +1% | $189,500 +3% |
| 2018 | $1,879 +1.5% | $183,900 +1.3% |
| 2017 | $1,852 +1.3% | $181,500 +1.5% |
| 2016 | $1,829 +0.4% | $178,900 +0.3% |
| 2014 | $1,821 +0.8% | $178,400 +1.7% |
| 2013 | $1,806 +0.2% | $175,500 -2.6% |
| 2012 | $1,802 -1.9% | $180,200 -1.9% |
| 2011 | $1,836 +15.5% | $183,600 +15.5% |
| 2010 | $1,590 | $159,000 |
| 2009 | $1,590 -53.5% | $159,000 -7.2% |
| 2006 | $3,418 | $171,400 |
| 2005 | -- | $171,400 |
Find assessor info on the county website
Neighborhood: 47591
Nearby homes
- $348,2005 bd2 ba3.9k sqft1309 Burnett Ln, Vincennes, IN 47591Off Market
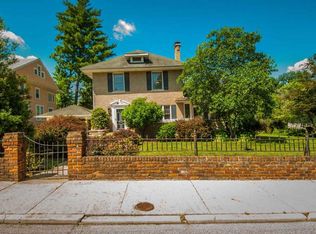
- $226,4003 bd1 ba3.1k sqft1229 Burnett Ln, Vincennes, IN 47591Off Market
- $161,0003 bd1 ba960 sqft1232 Burnett Ln, Vincennes, IN 47591Off Market
- $203,0003 bd2 ba2.4k sqft1313 Burnett Ln, Vincennes, IN 47591Off Market
- $309,2004 bd2 ba3.2k sqft1315 McDowell Rd, Vincennes, IN 47591Off Market
- $299,7004 bd2 ba2.4k sqft1230 Burnett Ln, Vincennes, IN 47591Off Market
- $234,0003 bd2 ba2.2k sqft1219 McDowell Rd, Vincennes, IN 47591Off Market
- $191,6003 bd1 ba1.5k sqft1219 Burnett Ln, Vincennes, IN 47591Off Market
Nearby schools
GreatSchools rating
- 8/10Benjamin Franklin Elementary SchoolGrades: K-5Distance: 0.8 mi
- 5/10George Rogers Clark SchoolGrades: 6-8Distance: 2.3 mi
- 6/10Lincoln High SchoolGrades: 9-12Distance: 2.2 mi
Schools provided by the listing agent
- Elementary: Riley
- Middle: Clark
- High: Lincoln
- District: Vincennes Community School Corp.
Source: IRMLS. This data may not be complete. We recommend contacting the local school district to confirm school assignments for this home.


Get pre-qualified for a loan
At Zillow Home Loans, we can pre-qualify you in as little as 5 minutes with no impact to your credit score.An equal housing lender. NMLS #10287.
- Indiana
- Knox County
- Vincennes
- 47591
- 1301 Burnett Ln
Nearby cities
Nearby zip codes
Other Vincennes Topics
