Skip main navigation
Sold for $235,000
  • $235,000

    1301 Cameron Ave, Tyrone, PA 16686

    4beds
    3,330sqft
    Single Family Residence
    Built in 1922
    0.58 Acres Lot
    $277,900 Zestimate®
    $71/sqft
    $2,038 Estimated rent

    Home value

    $277,900

    $250,000 - $306,000

    $2,038/mo

    Zestimate® history
    Loading
    Loading...

    Owner options

    List your home for rent

    $2,038/mo

    Rent Zestimate®

    Find your next renter with Zillow Rental Manager. Plus, with online applications, you can quickly screen prospective tenants – for free.

    Learn more

    $2,038/mo

    Rent Zestimate®

    Refinance and save

    $1,570/mo

    Est. payment

    Refinancing to a lower rate could help reduce your monthly payments and save thousands over the life of the loan.

    See today's rates

    $1,570/mo

    Est. payment

    Explore your selling options

    Work with a Zillow partner agent

    Leverage their expertise and Zillow's premium Showcase listings to get your home seen by more buyers.

    Get started

    List with your own agent

    Get your home in front of millions of buyers by listing it on Zillow.

    Learn how to do it

    Sell it yourself

    Take full control of how buyers see your home on Zillow by listing For Sale by Owner (FSBO).

    List your home

    What's special

    Wood burning fireplaceFull basementSpanish-style terracotta tile roofLarge lotPlenty of storageTraditional charmLarge family room
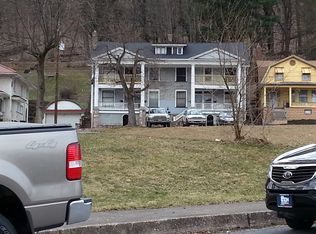
    Discover the perfect blend of Victorian charm and practical convenience with this well-maintained 4-bedroom, 3-bathroom home located right in the heart of Tyrone. Offering over 2,600 sq. ft. of living space, a full basement, and 6 garage spaces, this property is full of unique character and timeless appeal. From the moment you arrive, the home’s distinctive Spanish-style terracotta tile roof and covered front porch set it apart, giving it a warm and welcoming presence. The home’s in-town location provides easy access to local shops, schools, and restaurants, making it ideal for those who appreciate both charm and convenience. Inside, you will be greeted by a spacious foyer. The home features original real hardwood floors under the carpet that adds warmth and elegance throughout the main living areas. The spacious living room invites you to relax, next to the wood burning fireplace. The formal dining room is perfect for hosting family meals or special gatherings, or can be used as a second living room. The kitchen retains its traditional charm, offering plenty of storage and room for updates to suit your style. Off of the kitchen, you will find two full bathrooms and a mudroom. Upstairs, you’ll find four generously sized bedrooms, each with its own unique character. A highlight of the home is the full basement, which includes a large family room—perfect for movie nights, a game room, or additional living space. The basement offers endless possibilities, from additional storage to a home office, hobby space, or workout area. The property’s whole-house generator provides peace of mind, ensuring you’ll never be without power during storms or unexpected outages. Outside, the home boasts both a 4-car detached garage and a 2-car detached garage, offering ample space for vehicles, storage, and projects. The large lot provides plenty of room for outdoor activities, gardening, or simply relaxing in your own private space. The 4-car detached garage is on its own lot. There are three lots included in the sale. Located right in town, this property combines the charm of a classic Victorian home with the convenience of being close to everything Tyrone has to offer. Whether you're running errands, grabbing a coffee, or heading to the park, everything is just minutes away. With its Victorian character, spacious layout, and thoughtful features, this home is a unique opportunity to own a well-loved property with endless potential. This unique property also made a debut in the Unstoppable movie that was filmed in Tyrone in 2010!

    Zillow last checked:

    Listing updated:

    Listed by:

    Samantha Welch 814-810-7590,

    RE/MAX Centre Realty

    Bought with:

    Heather Hall, RS350101

    RE/MAX Together

    Source: Bright MLS,MLS#: PABR2015364MLS Logo

    Facts & features

    Interior

    Bedrooms & bathrooms
    • Bedrooms: 4
    • Bathrooms: 3
    • Full bathrooms: 3
    • Main level bathrooms: 2
    Basement
    • Area: 1306
    Heating
    • Forced Air, Natural Gas
    Cooling
    • Central Air, Electric
    Appliances
    • Included: Gas Water Heater
    • Laundry: In Basement, Lower Level, Laundry Room, Mud Room
    Features
    • Flooring: Hardwood, Carpet
    • Basement: Full,Exterior Entry,Partially Finished,Workshop
    • Has fireplace: No
    Interior area
    • Total structure area: 3,918
    • Total interior livable area: 3,330 sqft
    • Finished area above ground: 2,612
    • Finished area below ground: 718

    Property

    Parking
    • Total spaces: 9
    • Parking features: Garage Faces Front, Garage Door Opener, Oversized, Detached, Driveway
    • Garage spaces: 6
    • Uncovered spaces: 3
    Accessibility
    • Accessibility features: Wheelchair Mod
    Features
    • Levels: Two
    • Stories: 2
    • Pool features: None
    • Has view: Yes
    • View description: City
    Lot
    • Size: 0.58 Acres
    Details
    • Additional structures: Above Grade, Below Grade
    • Additional parcels included: 22.0301..019.0000, 22.0301..030.00000
    • Parcel number: 22.0301..020.00000
    • Zoning: RESIDENTIAL
    • Special conditions: Standard

    Construction

    Type & style
    • Home type: SingleFamily
    • Architectural style: Traditional
    • Property subtype: Single Family Residence
    Materials
    • Block, Stucco
    • Foundation: Block
    • Roof: Tile
    Condition
    • Very Good
    • New construction: No
    • Year built: 1922
    • Major remodel year: 1980

    Utilities & green energy

    • Sewer: Public Sewer
    • Water: Public

    Community & neighborhood

    Security
    • Security features: Exterior Cameras
    Location
    • Region: Tyrone
    • Subdivision: None Available
    • Municipality: TYRONE BORO

    Other

    Other facts
    • Listing agreement: Exclusive Right To Sell
    • Ownership: Fee Simple

    Price history

    DateEventPrice
    3/12/2025Sold$235,000-6%$71/sqft
    Source: Bright MLS #PABR2015364 Report a problem
    1/30/2025Pending sale$249,900$75/sqft
    Source: Bright MLS #PABR2015364 Report a problem
    1/24/2025Contingent$249,900$75/sqft
    Source: Bright MLS #PABR2015364 Report a problem
    1/16/2025Listed for sale$249,900$75/sqft
    Source: Bright MLS #PABR2015364 Report a problem

    Public tax history

    YearProperty taxesTax assessment
    2025$2,151 +7.1%$131,500
    2024$2,008 +8.8%$131,500
    2023$1,845 +6.6%$131,500
    2022$1,731 -0.2%$131,500
    2021$1,735 +0.2%$131,500
    2020$1,732 +6%$131,500
    2018$1,634 $131,500
    2017-- $131,500 +1212.4%
    2016-- $10,020
    2015$539 $10,020

    Find assessor info on the county website

    Neighborhood: 16686

    Nearby schools

    GreatSchools rating
    Schools provided by the listing agent
    • District: Tyrone Area

    Source: Bright MLS. This data may not be complete. We recommend contacting the local school district to confirm school assignments for this home.

    Get pre-qualified for a loan
    At Zillow Home Loans, we can pre-qualify you in as little as 5 minutes with no impact to your credit score.

    An equal housing lender. NMLS #10287.