Amazing, large 5-bed, 3 full bath one-owner home in a beautiful, quiet neighborhood. So many high-end upgrades to create a warm, inviting home for your family. Huge chef-like kitchen with butler pantry, built-in bench in dining area, opens to large family room with 10-foot ceilings, see-thru fireplace, bar, storage galore with custom built-ins throughout home. Granite, plantation shutters throughout. Separate living areas and split bedrooms create a great multi-generational home. Smart system includes Nest, Ring system. Owner suite has private entrance to backyard, huge owner's bathroom, suite includes large walk-in custom closet system. Beautiful backyard with huge entertaining area, pergola, storage shed and custom area for your pets. Newer sprinkler system installed. Fifth bedroom is with built-ins stay, currently using as WFH office. Choice of School in top-notch, innovative school district. Appliances, outdoor furniture, negotiable with strong, acceptable offer. See this one now!
Sold
Price Unknown
1301 Cardigan St, Garland, TX 75040
5beds
2,420sqft
Single Family Residence
Built in 1989
9,888 Square Feet Lot
$435,900 Zestimate®
$--/sqft
$2,784 Estimated rent
Home value
$435,900
$414,000 - $458,000
$2,784/mo
Zestimate® history
Owner options
List your home for rent
$2,784/mo
Rent Zestimate®
Find your next renter with Zillow Rental Manager. Plus, with online applications, you can quickly screen prospective tenants – for free.
$2,784/mo
Rent Zestimate®
Refinance and save
Refinancing to a lower rate could help reduce your monthly payments and save thousands over the life of the loan.
Explore your selling options
Work with a Zillow partner agent
Leverage their expertise and Zillow's premium Showcase listings to get your home seen by more buyers.
Get startedList with your own agent
Get your home in front of millions of buyers by listing it on Zillow.
Learn how to do itSell it yourself
Take full control of how buyers see your home on Zillow by listing For Sale by Owner (FSBO).
List your homeWhat's special
Ring systemInnovative school districtSmart systemOutdoor furnitureCustom areaLarge family roomBuilt - in bench
Zillow last checked:
Listing updated:
Listed by:
Dana Inman 0613740 512-456-7836,
Southwest Realty Advisors, LLC 512-456-7836
Bought with:
Tami Davis
eXp Realty
Source: NTREIS,MLS#: 20579718
Facts & features
Interior
Bedrooms & bathrooms
- Bedrooms: 5
- Bathrooms: 3
- Full bathrooms: 3
Primary bedroom
- Features: Closet Cabinetry, En Suite Bathroom, Garden Tub/Roman Tub, Linen Closet, Separate Shower, Walk-In Closet(s)
- Level: First
- Dimensions: 15 x 13
Bedroom
- Features: Ceiling Fan(s)
- Level: First
- Dimensions: 11 x 10
Bedroom
- Features: Ceiling Fan(s)
- Level: First
- Dimensions: 11 x 10
Bedroom
- Features: Built-in Features, Ceiling Fan(s), Split Bedrooms
- Level: First
- Dimensions: 10 x 9
Bedroom
- Features: Ceiling Fan(s), Walk-In Closet(s)
- Level: First
- Dimensions: 11 x 10
Primary bathroom
- Features: Built-in Features, Dual Sinks, En Suite Bathroom, Granite Counters, Garden Tub/Roman Tub
- Level: First
- Dimensions: 14 x 13
Family room
- Features: Built-in Features, Ceiling Fan(s), Fireplace
- Level: First
- Dimensions: 20 x 15
Other
- Features: Built-in Features
- Level: First
- Dimensions: 9 x 6
Other
- Features: Separate Shower
- Level: First
- Dimensions: 10 x 5
Kitchen
- Features: Built-in Features, Eat-in Kitchen, Granite Counters, Kitchen Island, Pantry, Walk-In Pantry
- Level: First
- Dimensions: 20 x 14
Laundry
- Features: Built-in Features
- Level: First
- Dimensions: 11 x 6
Living room
- Features: Ceiling Fan(s), Fireplace
- Level: First
- Dimensions: 20 x 14
Heating
- Central
Cooling
- Central Air, Ceiling Fan(s)
Appliances
- Included: Double Oven, Dishwasher, Gas Cooktop, Disposal, Microwave, Refrigerator
- Laundry: Washer Hookup, Electric Dryer Hookup
Features
- Wet Bar, Built-in Features, Decorative/Designer Lighting Fixtures, Granite Counters, High Speed Internet, Kitchen Island, Open Floorplan, Pantry, Smart Home, Cable TV, Vaulted Ceiling(s), Walk-In Closet(s)
- Flooring: Combination, Ceramic Tile, Hardwood
- Windows: Plantation Shutters, Window Coverings
- Has basement: No
- Number of fireplaces: 1
- Fireplace features: Gas Starter
Interior area
- Total interior livable area: 2,420 sqft
Property
Parking
- Total spaces: 2
- Parking features: Additional Parking, Alley Access, Electric Vehicle Charging Station(s), Garage, Garage Door Opener, Garage Faces Rear, Workshop in Garage
- Attached garage spaces: 2
Features
- Levels: One
- Stories: 1
- Patio & porch: Patio
- Exterior features: Dog Run, Outdoor Living Area, Private Yard, Rain Gutters, Storage
- Pool features: None
- Fencing: Back Yard,Wood,Wrought Iron
Lot
- Size: 9,888 Square Feet
- Features: Back Yard, Lawn, Subdivision, Sprinkler System
- Residential vegetation: Grassed
Details
- Parcel number: 26343720090160000
Construction
Type & style
- Home type: SingleFamily
- Architectural style: Traditional,Detached
- Property subtype: Single Family Residence
Materials
- Brick
- Foundation: Slab
- Roof: Composition
Condition
- Year built: 1989
Utilities & green energy
- Sewer: Public Sewer
- Water: Public
- Utilities for property: Electricity Connected, Natural Gas Available, Phone Available, Sewer Available, Separate Meters, Water Available, Cable Available
Community & HOA
Community
- Features: Curbs, Sidewalks
- Security: Carbon Monoxide Detector(s), Fire Alarm
- Subdivision: Meadow Crest Estates
HOA
- Has HOA: No
Location
- Region: Garland
Financial & listing details
- Tax assessed value: $415,810
- Annual tax amount: $9,139
- Date on market: 4/5/2024
- Cumulative days on market: 4 days
- Exclusions: see agent
- Electric utility on property: Yes
Price history
| Date | Event | Price |
|---|---|---|
| 5/10/2024 | Sold | -- |
Source: NTREIS #20579718 Report a problem | ||
| 4/18/2024 | Pending sale | $442,900$183/sqft |
Source: NTREIS #20579718 Report a problem | ||
| 4/9/2024 | Contingent | $442,900$183/sqft |
Source: NTREIS #20579718 Report a problem | ||
| 4/5/2024 | Listed for sale | $442,900$183/sqft |
Source: NTREIS #20579718 Report a problem | ||
Public tax history
| Year | Property taxes | Tax assessment |
|---|---|---|
| 2025 | $2,221 +127% | $415,810 |
| 2024 | $978 +7.3% | $415,810 +4.1% |
| 2023 | $912 -6.4% | $399,410 +24.1% |
| 2022 | $975 +3.4% | $321,870 +13.1% |
| 2021 | $943 +4.5% | $284,690 +6.9% |
| 2020 | $902 -32.3% | $266,260 |
| 2019 | $1,333 +8.3% | $266,260 |
| 2018 | $1,230 -76.5% | $266,260 |
| 2017 | $5,242 +10.8% | $266,260 +23.5% |
| 2016 | $4,730 +27.7% | $215,510 +17.6% |
| 2015 | $3,703 | $183,220 +14.5% |
| 2014 | $3,703 | $159,970 |
| 2013 | -- | -- |
| 2012 | -- | -- |
| 2011 | -- | -- |
| 2010 | -- | -- |
| 2009 | -- | -- |
| 2008 | -- | -- |
| 2007 | -- | -- |
| 2005 | -- | -- |
| 2004 | -- | -- |
| 2003 | -- | -- |
| 2002 | -- | -- |
| 2001 | -- | -- |
Find assessor info on the county website
Neighborhood: Meadowcrest Estates
Nearby homes
- $372,2004 bd3 ba2.3k sqft1221 Cardigan St, Garland, TX 75040Off Market
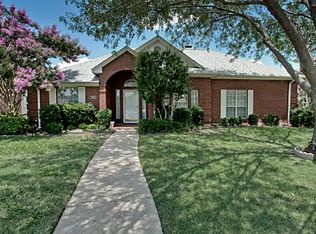
- $--3 bd2 ba1.6k sqft1305 Cardigan St, Garland, TX 75040Sold

- $291,8004 bd2 ba1.9k sqft1302 Wagon Wheel Rd, Garland, TX 75040Off Market
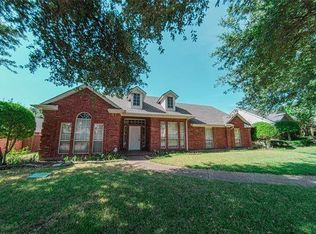
- $359,6003 bd2 ba2.1k sqft1217 Cardigan St, Garland, TX 75040Off Market
- $381,1004 bd2 ba2.3k sqft1309 Cardigan St, Garland, TX 75040Off Market
- $--3 bd2 ba2k sqft1222 Wagon Wheel Rd, Garland, TX 75040Sold
- $389,1004 bd3 ba2.4k sqft1306 Wagon Wheel Rd, Garland, TX 75040Off Market
- $325,3003 bd2 ba2.4k sqft1306R Wagon Wheel Rd, Garland, TX 75040Off Market
Nearby schools
GreatSchools rating
- 5/10Cooper Elementary SchoolGrades: PK-5Distance: 0.3 mi
- 3/10Bussey Middle SchoolGrades: 6-8Distance: 1.1 mi
- 7/10North Garland High SchoolGrades: 9-12Distance: 0.9 mi
Schools provided by the listing agent
- District: Garland ISD
Source: NTREIS. This data may not be complete. We recommend contacting the local school district to confirm school assignments for this home.
Get a cash offer in 3 minutes
Find out how much your home could sell for in as little as 3 minutes with a no-obligation cash offer.
Estimated market value
$435,900
Get a cash offer in 3 minutes
Find out how much your home could sell for in as little as 3 minutes with a no-obligation cash offer.
Estimated market value
$435,900
- Texas
- Dallas County
- Garland
- 75040
- Meadowcrest Estates
- 1301 Cardigan St
