Skip main navigation
Sold for $225,000
  • Zestimate®
    $225,000

    1301 Carlton Ave, Cloquet, MN 55720

    3beds
    1,297sqft
    Single Family Residence
    Built in 1925
    6,534 Square Feet Lot
    $225,000 Zestimate®
    $173/sqft
    $1,910 Estimated rent

    Home value

    $225,000

    Estimated sales range

    Not available

    $1,910/mo

    Zestimate® history
    Loading
    Loading...

    Owner options

    List your home for rent

    $1,910/mo

    Rent Zestimate®

    Find your next renter with Zillow Rental Manager. Plus, with online applications, you can quickly screen prospective tenants – for free.

    Learn more

    $1,910/mo

    Rent Zestimate®

    Refinance and save

    $1,171/mo

    Est. payment

    Refinancing to a lower rate could help reduce your monthly payments and save thousands over the life of the loan.

    See today's rates

    $1,171/mo

    Est. payment

    Explore your selling options

    Work with a Zillow partner agent

    Leverage their expertise and Zillow's premium Showcase listings to get your home seen by more buyers.

    Get started

    List with your own agent

    Get your home in front of millions of buyers by listing it on Zillow.

    Learn how to do it

    Sell it yourself

    Take full control of how buyers see your home on Zillow by listing For Sale by Owner (FSBO).

    List your home

    What's special

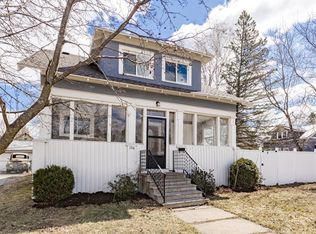
    ***HIGHEST AND BEST OFFERS DUE BY FIRDAY 9/11 AT 9AM*** Situated on a corner lot in Cloquet, this 3 bedroom/1 bath traditional Craftsman Bungalow is in a convenient location walking distance to schools, parks, and the public library. The century-old home has preserved many of its quality components, including original pine wood floors throughout, unpainted wood trim, and stained-glass windows. Enter through the enclosed front porch/sunroom, with new front steps built in 2025. The front hallway has original wooden pillars leading into the cozy living room, which is partially lined with functional built-ins. The spacious eat-in kitchen is filled with oak cabinets, vintage tile on the floor and countertops, and newer appliances. Pass by the breakfast bar to enter the formal dining room, with beautiful dark wood trim, built-in corner hutch, and original stained-glass windows. The second level of the home has three bedrooms and full bathroom. Each bedroom has a walk-in closet, and the master bedroom features a door out to the balcony, overlooking the backyard – perfect for enjoying some peace and quiet! A sliding glass door leads from the kitchen to the back deck – an expansive build with space to grill, eat, and lounge. An additional lower deck makes a great spot for a hot tub or above ground pool! The fully-fenced backyard also has a playset, firepit, perennial gardens, lilac bushes, and a raspberry patch that produces bountifully. The home has a full, unfinished basement that offers storage space and room to expand; there is also a workbench, laundry, and utilities. The energy-efficient boiler was newly installed in 2017, along with a new vent system, water heater, and updated plumbing. The attic was insulated with 18” of cellulose in 2020, adding to the energy efficiency of the home. The attached one-stall garage has access to the backyard and gives more storage space and off-street parking. The front yard has perennial gardens, and the pine and tamarack trees give the front of the home privacy. Towering maple trees line the street on the west side of the property, offering the backyard plenty of shade during the summer heat. This home has been pre-inspected and is being sold as-is. Give this solid home a refresh and make it your own!

    Zillow last checked:

    Listing updated:

    Listed by:

    Kelly Frisch 763-300-6334,

    United Country Minnesota Properties

    Bought with:

    Ryan Bard, MN 40557679|WI 86167-94

    RE/MAX Results

    Source: Lake Superior Area Realtors as distributed by MLS GRID,MLS#: 6127699MLS Logo

    Facts & features

    Interior

    Bedrooms & bathrooms
    • Bedrooms: 3
    • Bathrooms: 1
    • Full bathrooms: 1
    Bedroom
    • Level: Upper
    • Area: 144 Square Feet
    • Dimensions: 12 x 12
    Bedroom
    • Level: Upper
    • Area: 104.5 Square Feet
    • Dimensions: 9.5 x 11
    Bedroom
    • Level: Upper
    • Area: 120 Square Feet
    • Dimensions: 10 x 12
    Dining room
    • Level: Main
    • Area: 184 Square Feet
    • Dimensions: 11.5 x 16
    Kitchen
    • Level: Main
    • Area: 192 Square Feet
    • Dimensions: 12 x 16
    Living room
    • Level: Main
    • Area: 224 Square Feet
    • Dimensions: 14 x 16
    Heating
    • Forced Air, Natural Gas
    Appliances
    • Included: Dryer, Range, Refrigerator, Washer
    Features
    • Basement: Full,Unfinished,Dryer Hook-Ups
    • Has fireplace: No
    Interior area
    • Total interior livable area: 1,297 sqft
    • Finished area above ground: 1,297
    • Finished area below ground: 0

    Property

    Parking
    • Total spaces: 1
    • Parking features: Off Street, On Street, Concrete, Attached
    • Attached garage spaces: 1
    • Has uncovered spaces: Yes
    Lot
    • Size: 6,534 Square Feet
    • Dimensions: 55 x 120
    • Features: Corner Lot, Level
    Details
    • Foundation area: 575
    • Parcel number: 062904340

    Construction

    Type & style
    • Home type: SingleFamily
    • Architectural style: Bungalow
    • Property subtype: Single Family Residence
    Materials
    • Slate, Frame/Wood
    • Foundation: Concrete Perimeter
    • Roof: Asphalt Shingle
    Condition
    • Previously Owned
    • Year built: 1925

    Utilities & green energy

    • Electric: Minnesota Power
    • Sewer: Public Sewer
    • Water: Public
    • Utilities for property: Fiber Optic

    Community & HOA

    HOA
    • Has HOA: No
    • Services included: None
    Location
    • Region: Cloquet

    Financial & listing details

    • Price per square foot: $173/sqft
    • Tax assessed value: $185,700
    • Annual tax amount: $2,578
    • Date on market: 8/31/2026
    • Cumulative days on market: 11 days
    • Listing terms: Cash,Conventional
    • Road surface type: Paved

    Price history

    DateEventPrice
    10/7/2026Sold$225,000+2.3%$173/sqft
    Source: Lake Superior Area Realtors as distributed by MLS GRID #6127699 Report a problem
    9/12/2026Pending sale$219,900$170/sqft
    Source: NorthstarMLS as distributed by MLS GRID #7136668 Report a problem
    9/8/2026Listed for sale$219,900+92.9%$170/sqft
    Source: NorthstarMLS as distributed by MLS GRID #7136668 Report a problem
    3/30/2012Sold$114,000+4.6%$88/sqft
    Source: Lake Superior Area Realtors as distributed by MLS GRID #161736 Report a problem
    2/8/2012Listed for sale$109,000$84/sqft
    Source: Adolphson Real Estate - Cloquet #161736 Report a problem

    Public tax history

    YearProperty taxesTax assessment
    2026$2,578 +6.4%$185,700 +4.6%
    2025$2,422 -0.2%$177,600 +4.7%
    2024$2,426 +2.5%$169,600 +4%
    2023$2,366 +10.1%$163,100 +2.2%
    2022$2,148 +2.9%$159,600 +23.7%
    2021$2,088 +5%$129,000 +3.8%
    2020$1,988 +5.5%$124,300 +7.8%
    2018$1,884 $115,300 +6.6%
    2017$1,884 +26.3%$108,200 +10.5%
    2016$1,492 +5.4%$97,900 +50.4%
    2015$1,416 $65,100
    2014$1,416 +9.8%$65,100
    2013$1,290 $65,100
    2012-- $65,100 -24.2%
    2011-- $85,900 -19.9%
    2010-- $107,200
    Find assessor info on the county website

    Neighborhood: 55720

    Nearby schools

    GreatSchools rating
    Sell for more on Zillow
    Get a Zillow Showcase℠ listing at no additional cost and you could sell for .
    $225,000
    2% more
    +$4,500
    With Zillow Showcase(estimated)

    $229,500

    Sell for more on Zillow
    Get a Zillow Showcase℠ listing at no additional cost and you could sell for .
    $225,000
    2% more
    +$4,500
    With Zillow Showcase(estimated)

    $229,500