Skip main navigation
Closed
  • $283,000

    1301 Carolyn Ct, Yorkville, IL 60560

    3beds
    1,664sqft
    Townhouse, Single Family Residence
    Built in 2020
    1,410 Square Feet Lot
    $289,700 Zestimate®
    $170/sqft
    $2,533 Estimated rent

    Home value

    $289,700

    $264,000 - $319,000

    $2,533/mo

    Zestimate® history
    Loading
    Loading...

    Owner options

    List your home for rent

    $2,533/mo

    Rent Zestimate®

    Find your next renter with Zillow Rental Manager. Plus, with online applications, you can quickly screen prospective tenants – for free.

    Learn more

    $2,533/mo

    Rent Zestimate®

    Refinance and save

    $2,356/mo

    Est. payment

    Refinancing to a lower rate could help reduce your monthly payments and save thousands over the life of the loan.

    See today's rates

    $2,356/mo

    Est. payment

    Explore your selling options

    Work with a Zillow partner agent

    Leverage their expertise and Zillow's premium Showcase listings to get your home seen by more buyers.

    Get started

    List with your own agent

    Get your home in front of millions of buyers by listing it on Zillow.

    Learn how to do it

    Sell it yourself

    Take full control of how buyers see your home on Zillow by listing For Sale by Owner (FSBO).

    List your home

    What's special

    Finished english basementSpacious bedroomsBreathtaking private viewsHeated two-car garageEnd unit townhomeEpoxy-coated garage floorLarge rec room
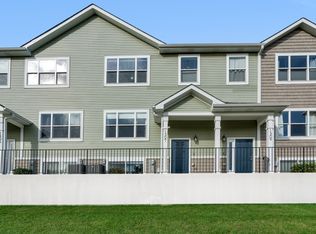
    Welcome Home to 1301 Carolyn Court! Nestled in the desirable Timber Glenn subdivision of Yorkville, this stunning end unit townhome is a true gem. This well-maintained Dogwood layout features 3 spacious bedrooms and 3 full baths, providing ample space for comfortable living. Enjoy breathtaking private views that homeowners love, making this property a sanctuary to call home. Step inside to discover soaring 9-foot ceilings on the main level, complemented by water-resistant luxury wood laminate flooring throughout. The kitchen is a chef's dream, boasting espresso-colored cabinets, an island, and 42" soft-close cabinets and drawers, perfect for both cooking and entertaining. The finished English basement adds even more value with a large rec room, an additional bedroom, and a full bathroom-ideal for guests or family gatherings. The heated two-car garage with epoxy-coated garage floor ensures your vehicles are comfortable year-round. Conveniently located off Route 34 and near Route 47, residents enjoy easy access to major commuting routes and are just moments away from the Kendall Marketplace, catering to all your shopping needs. This home is located within the Yorkville School District 115, making it perfect for families. Recent upgrades include a new oven (December 2019), a dishwasher (2023), a microwave (2023), epoxy-coated garage floor (2020), new carpet in the third bedroom and den (2020), installed blinds (2020), and an outside hose bib (2022).

    Zillow last checked:

    Listing updated:

    Listed by:

    Kasey Zeimet 630-688-5297,

    American Realty Illinois LLC

    Bought with:

    Stephanie Clauson

    Realtopia Real Estate Inc

    Source: MRED as distributed by MLS GRID,MLS#: 12346405MLS Logo

    Facts & features

    Interior

    Bedrooms & bathrooms
    • Bedrooms: 3
    • Bathrooms: 3
    • Full bathrooms: 3
    Rooms
    • Room types: No additional rooms
    Primary bedroom
    • Features: Flooring (Wood Laminate), Bathroom (Full)
    • Level: Main
    • Area: 208 Square Feet
    • Dimensions: 16X13
    Bedroom 2
    • Features: Flooring (Wood Laminate)
    • Level: Main
    • Area: 110 Square Feet
    • Dimensions: 11X10
    Bedroom 3
    • Features: Flooring (Carpet)
    • Level: Basement
    • Area: 90 Square Feet
    • Dimensions: 9X10
    Dining room
    • Features: Flooring (Wood Laminate), Window Treatments (Curtains/Drapes)
    • Level: Main
    • Area: 90 Square Feet
    • Dimensions: 10X9
    Family room
    • Features: Flooring (Carpet), Window Treatments (Blinds)
    • Level: Basement
    • Area: 256 Square Feet
    • Dimensions: 16X16
    Kitchen
    • Features: Kitchen (Island, Pantry-Closet, Granite Counters), Flooring (Wood Laminate)
    • Level: Main
    • Area: 120 Square Feet
    • Dimensions: 10X12
    Laundry
    • Features: Flooring (Vinyl)
    • Level: Basement
    • Area: 48 Square Feet
    • Dimensions: 6X8
    Living room
    • Features: Flooring (Wood Laminate), Window Treatments (Blinds)
    • Level: Main
    • Area: 208 Square Feet
    • Dimensions: 16X13
    Heating
    • Natural Gas
    Cooling
    • Central Air
    Appliances
    • Included: Range, Microwave, Dishwasher, Refrigerator, Disposal
    • Laundry: Washer Hookup, Gas Dryer Hookup
    Features
    • 1st Floor Bedroom, 1st Floor Full Bath, Walk-In Closet(s), High Ceilings, Open Floorplan, Pantry
    • Flooring: Laminate, Carpet
    • Basement: Finished,Partial Exposure,Daylight
    • Common walls with other units/homes: End Unit
    Interior area
    • Total structure area: 0
    • Total interior livable area: 1,664 sqft

    Property

    Parking
    • Total spaces: 2
    • Parking features: Asphalt, Garage Door Opener, Garage, On Site, Garage Owned, Attached
    • Attached garage spaces: 2
    • Has uncovered spaces: Yes
    Accessibility
    • Accessibility features: No Disability Access
    Features
    • Exterior features: Balcony
    Lot
    • Size: 1,410 Square Feet
    • Dimensions: 30X47
    • Features: Corner Lot
    Details
    • Parcel number: 0230117126
    • Special conditions: None
    • Other equipment: Sump Pump

    Construction

    Type & style
    • Home type: Townhouse
    • Property subtype: Townhouse, Single Family Residence
    Materials
    • Vinyl Siding
    • Foundation: Concrete Perimeter
    • Roof: Asphalt
    Condition
    • New construction: No
    • Year built: 2020
    Details
    • Builder model: DOGWOOD

    Utilities & green energy

    • Electric: 200+ Amp Service
    • Sewer: Public Sewer
    • Water: Public

    Community & HOA

    Community
    • Security: Fire Sprinkler System, Carbon Monoxide Detector(s)
    HOA
    • Has HOA: Yes
    • Services included: Insurance, Exterior Maintenance, Lawn Care, Snow Removal
    • HOA fee: $255 monthly
    Location
    • Region: Yorkville

    Financial & listing details

    • Price per square foot: $170/sqft
    • Tax assessed value: $216,087
    • Annual tax amount: $4,084
    • Date on market: 4/30/2025
    • Listing terms: Conventional
    • Ownership: Fee Simple w/ HO Assn.

    Price history

    DateEventPrice
    9/18/2025Sold$283,000$170/sqft
    Source: Public Record Report a problem
    6/27/2025Sold$283,000$170/sqft
    Source: MRED as distributed by MLS GRID #12346405 Report a problem
    6/10/2025Pending sale$283,000$170/sqft
    Source: MRED as distributed by MLS GRID #12346405 Report a problem
    5/15/2025Contingent$283,000$170/sqft
    Source: MRED as distributed by MLS GRID #12346405 Report a problem
    4/30/2025Listed for sale$283,000+28.6%$170/sqft
    Source: MRED as distributed by MLS GRID #12346405 Report a problem
    11/15/2021Sold$220,000$132/sqft
    Source: MRED as distributed by MLS GRID #11224624 Report a problem
    10/11/2021Price change$220,000-2.2%$132/sqft
    Source: MRED as distributed by MLS GRID #11224624 Report a problem
    10/2/2021Price change$224,900-0.9%$135/sqft
    Source: MRED as distributed by MLS GRID #11224624 Report a problem
    9/24/2021Listed for sale$227,000$136/sqft
    Source: MRED as distributed by MLS GRID #11224624 Report a problem
    8/6/2021Listing removed--
    Source: MRED as distributed by MLS GRID #11152194 Report a problem
    7/28/2021Price change$227,000-2.2%$136/sqft
    Source: MRED as distributed by MLS GRID #11152194 Report a problem
    7/22/2021Listed for sale$232,000+22.8%$139/sqft
    Source: MRED as distributed by MLS GRID #11152194 Report a problem
    6/24/2020Sold$189,000$114/sqft
    Source: Public Record Report a problem

    Public tax history

    YearProperty taxesTax assessment
    2024$3,725 -8.8%$72,029 +15%
    2023$4,084 -6.1%$62,634 +10.2%
    2022$4,351 -2.6%$56,862 +9.4%
    2021$4,467 +64.3%$51,973 +61.9%
    2020$2,719 $32,101
    Find assessor info on the county website

    Neighborhood: 60560

    Nearby schools

    GreatSchools rating
    Schools provided by the listing agent
    • Elementary: Yorkville Grade School
    • Middle: Yorkville Middle School
    • High: Yorkville High School
    • District: 115

    Source: MRED as distributed by MLS GRID. This data may not be complete. We recommend contacting the local school district to confirm school assignments for this home.

    Get a cash offer in 3 minutes
    Find out how much your home could sell for in as little as 3 minutes with a no-obligation cash offer.
    Estimated market value
    $289,700
    Get a cash offer in 3 minutes
    Find out how much your home could sell for in as little as 3 minutes with a no-obligation cash offer.
    Estimated market value
    $289,700