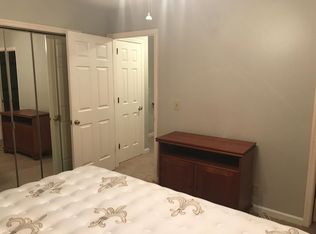
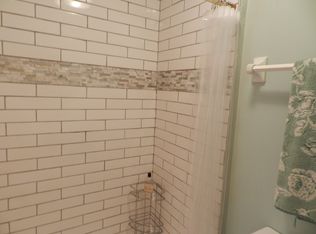
Beautifully updated townhome now available in Carriage Park! This 2-bedroom home features a spacious, eat-in kitchen, a cozy family room with a fireplace and gas logs, and a shaded front porch perfect for relaxing. The upstairs bathroom offers a smart layout with Jack and Jill access—each bedroom has its own private vanity, and the primary suite enjoys direct access. Enjoy new Pella windows, a brand-new deck, and outside storage conveniently located off the deck. The townhome sits on a private, tree-lined lot, offering peaceful outdoor living. Located just minutes from historic downtown Franklin and Carnton Plantation, with beautiful gardens, walking trails, shopping, and dining all nearby. Move-in ready with a full list of updates available! A 3090.00 lender credit is available and will be applied towards the buyer's closing costs and pre-paid, if the buyer chooses to use the Seller’s preferred lender Shelter Mortgage. Credit not to exceed .75% of loan amount.
Closed
$374,000
1301 Carriage Park Dr, Franklin, TN 37064
2beds
1,228sqft
Condominium, Residential
Built in 1985
-- sqft lot
$380,200 Zestimate®
$305/sqft
$2,229 Estimated rent
Home value
$380,200
$361,000 - $399,000
$2,229/mo
Zestimate® history
Owner options
List your home for rent
$2,229/mo
Rent Zestimate®
Find your next renter with Zillow Rental Manager. Plus, with online applications, you can quickly screen prospective tenants – for free.
$2,229/mo
Rent Zestimate®
Refinance and save
$2,431/mo
Est. payment
Refinancing to a lower rate could help reduce your monthly payments and save thousands over the life of the loan.
$2,431/mo
Est. payment
Explore your selling options
Work with a Zillow partner agent
Leverage their expertise and Zillow's premium Showcase listings to get your home seen by more buyers.
Get startedList with your own agent
Get your home in front of millions of buyers by listing it on Zillow.
Learn how to do itSell it yourself
Take full control of how buyers see your home on Zillow by listing For Sale by Owner (FSBO).
List your homeWhat's special
Private tree-lined lotNew pella windowsOutside storageSpacious eat-in kitchenPeaceful outdoor livingBrand-new deckPrivate vanity
Zillow last checked:
Listing updated:
Listed by:
Angie Jefferson Langford 615-305-2510,
Zeitlin Sotheby's International Realty,
Bradley (Brad) Lee Langford 615-944-4470,
Zeitlin Sotheby's International Realty
Bought with:
Nonmls
Realtracs, Inc.
Bradley (Brad) Lee Langford, 347249
Zeitlin Sotheby's International Realty
Source: RealTracs MLS as distributed by MLS GRID,MLS#: 3018222
Facts & features
Interior
Bedrooms & bathrooms
- Bedrooms: 2
- Bathrooms: 2
- Full bathrooms: 1
- 1/2 bathrooms: 1
Bedroom 1
- Features: Walk-In Closet(s)
- Level: Walk-In Closet(s)
- Area: 168 Square Feet
- Dimensions: 14x12
Bedroom 2
- Features: Walk-In Closet(s)
- Level: Walk-In Closet(s)
- Area: 143 Square Feet
- Dimensions: 13x11
Kitchen
- Features: Eat-in Kitchen
- Level: Eat-in Kitchen
- Area: 144 Square Feet
- Dimensions: 12x12
Living room
- Area: 160 Square Feet
- Dimensions: 16x10
Other
- Features: Breakfast Room
- Level: Breakfast Room
- Area: 45 Square Feet
- Dimensions: 9x5
Heating
- Natural Gas
Cooling
- Central Air
Appliances
- Included: Gas Range, Dishwasher, Disposal, Dryer, Microwave, Refrigerator, Washer
- Laundry: Electric Dryer Hookup, Washer Hookup
Features
- Ceiling Fan(s), Extra Closets, Walk-In Closet(s)
- Flooring: Carpet, Laminate, Tile
- Basement: None
- Number of fireplaces: 1
- Fireplace features: Gas
- Common walls with other units/homes: End Unit
Interior area
- Total structure area: 1,228
- Total interior livable area: 1,228 sqft
- Finished area above ground: 1,228
Property
Features
- Levels: Two
- Stories: 2
- Patio & porch: Porch, Covered, Deck
- Pool features: Association
Lot
- Size: 0.35 Acres
- Dimensions: 110 x 135
Details
- Parcel number: 094090D A 03000C00109090D
- Special conditions: Standard
Construction
Type & style
- Home type: Condo
- Architectural style: Traditional
- Property subtype: Condominium, Residential
- Attached to another structure: Yes
Materials
- Vinyl Siding
Condition
- New construction: No
- Year built: 1985
Utilities & green energy
- Sewer: Public Sewer
- Water: Public
- Utilities for property: Natural Gas Available, Water Available, Underground Utilities
Community & HOA
Community
- Subdivision: Carriage Park Condos
HOA
- Has HOA: Yes
- Amenities included: Pool, Underground Utilities
- Services included: Maintenance Grounds
- HOA fee: $285 monthly
Location
- Region: Franklin
Financial & listing details
- Price per square foot: $305/sqft
- Tax assessed value: $91,775
- Annual tax amount: $1,690
- Date on market: 10/17/2025
Price history
| Date | Event | Price |
|---|---|---|
| 2/27/2026 | Sold | $374,000-3.2%$305/sqft |
Source:  RealTracs MLS as distributed by MLS GRID #3018222 Report a problem RealTracs MLS as distributed by MLS GRID #3018222 Report a problem | ||
| 1/31/2026 | Pending sale | $386,500$315/sqft |
Source: RealTracs MLS as distributed by MLS GRID #3018222 Report a problem | ||
| 12/29/2025 | Contingent | $386,500$315/sqft |
Source: RealTracs MLS as distributed by MLS GRID #3018222 Report a problem | ||
| 11/6/2025 | Price change | $386,500-0.6%$315/sqft |
Source: RealTracs MLS as distributed by MLS GRID #3018222 Report a problem | ||
| 10/17/2025 | Listed for sale | $389,000$317/sqft |
Source: RealTracs MLS as distributed by MLS GRID #3018222 Report a problem | ||
| 10/16/2025 | Listing removed | $389,000$317/sqft |
Source: RealTracs MLS as distributed by MLS GRID #2918041 Report a problem | ||
| 8/8/2025 | Price change | $389,000-4.4%$317/sqft |
Source: RealTracs MLS as distributed by MLS GRID #2918041 Report a problem | ||
| 7/8/2025 | Price change | $407,000-1.2%$331/sqft |
Source: RealTracs MLS as distributed by MLS GRID #2918041 Report a problem | ||
| 6/18/2025 | Listed for sale | $412,000+63.5%$336/sqft |
Source: RealTracs MLS as distributed by MLS GRID #2918041 Report a problem | ||
| 2/13/2020 | Sold | $252,000+0.8%$205/sqft |
Source: RealTracs MLS as distributed by MLS GRID #2110291 Report a problem | ||
| 12/8/2019 | Listed for sale | $250,000+61.3%$204/sqft |
Source: Compass RE #2105724 Report a problem | ||
| 6/20/2018 | Listing removed | $1,575$1/sqft |
Source: Owner Report a problem | ||
| 5/29/2018 | Listed for rent | $1,575+5%$1/sqft |
Source: Owner Report a problem | ||
| 3/3/2017 | Listing removed | $1,500$1/sqft |
Source: Owner Report a problem | ||
| 1/26/2017 | Listed for rent | $1,500+15.4%$1/sqft |
Source: Owner Report a problem | ||
| 8/22/2013 | Listing removed | $1,300$1/sqft |
Source: Benchmark Realty, LLC #1473255 Report a problem | ||
| 8/3/2013 | Listed for rent | $1,300+2%$1/sqft |
Source: Benchmark Realty, LLC #1473255 Report a problem | ||
| 6/20/2012 | Listing removed | $1,275$1/sqft |
Source: The Lipman Group Sotheby's International Realty #1370210 Report a problem | ||
| 6/13/2012 | Listed for rent | $1,275$1/sqft |
Source: The Lipman Group Sotheby's International Realty #1370210 Report a problem | ||
| 2/26/2010 | Sold | $155,000-8.8%$126/sqft |
Source: Public Record Report a problem | ||
| 8/1/2009 | Listing removed | $169,900$138/sqft |
Source: RDH Services, LLC #1049078 Report a problem | ||
| 4/10/2009 | Listed for sale | $169,900+26.9%$138/sqft |
Source: Listhub #1049078 Report a problem | ||
| 9/2/2004 | Sold | $133,900+11.6%$109/sqft |
Source: Public Record Report a problem | ||
| 11/5/2002 | Sold | $120,000$98/sqft |
Source: Public Record Report a problem | ||
Public tax history
| Year | Property taxes | Tax assessment |
|---|---|---|
| 2025 | -- | $91,775 +53.7% |
| 2024 | -- | $59,700 |
| 2023 | -- | $59,700 |
| 2022 | -- | $59,700 |
| 2021 | -- | $59,700 +29.4% |
| 2020 | $1,490 | $46,150 |
| 2019 | $1,490 +2.3% | $46,150 |
| 2018 | $1,457 | $46,150 |
| 2017 | $1,457 | $46,150 |
| 2016 | -- | $46,150 +19.2% |
| 2015 | -- | $38,725 |
| 2014 | -- | $38,725 |
| 2013 | -- | $38,725 |
| 2012 | -- | $38,725 |
| 2011 | -- | $38,725 +12.7% |
| 2007 | $1,204 +1.2% | $34,356 |
| 2006 | $1,190 +9% | $34,356 +30.3% |
| 2005 | $1,092 +2.7% | $26,367 |
| 2004 | $1,063 -4.3% | $26,367 |
| 2002 | $1,110 | $26,367 |
| 2001 | -- | $26,367 -75% |
| 2000 | -- | $105,469 |
Find assessor info on the county website
Neighborhood: Carnton
Nearby homes
- $319,2002 bd1 ba1.3k sqft1303 Carriage Park Dr, Franklin, TN 37064Off Market
- $--2 bd2 ba1.2k sqft1301 Carriage Park Dr #1301, Franklin, TN 37064Off Market
- $373,5002 bd2 ba1.2k sqft1299 Carriage Park Dr, Franklin, TN 37064Off Market
- $242,900-- bd2 ba612 sqft1297 Carriage Park Dr, Franklin, TN 37064Off Market
- $343,6002 bd1 ba1.2k sqft1299 Carriage Park Dr #1299, Franklin, TN 37064Off Market
- $385,0002 bd2 ba1.2k sqft501 Clearbrook Ct, Franklin, TN 37064Sold
- $267,5002 bd2 ba612 sqft503 Clearbrook Ct, Franklin, TN 37064Off Market
- $250,200-- bd2 ba612 sqft1295 Carriage Park Dr, Franklin, TN 37064Off Market
Nearby schools
GreatSchools rating
- 10/10Franklin Elementary SchoolGrades: PK-4Distance: 1.6 mi
- 8/10Freedom Middle SchoolGrades: 7-8Distance: 3.1 mi
- 7/10Freedom Intermediate SchoolGrades: 5-6Distance: 2.5 mi
Schools provided by the listing agent
- Elementary: Franklin Elementary
- Middle: Freedom Middle School
- High: Centennial High School
Source: RealTracs MLS as distributed by MLS GRID. This data may not be complete. We recommend contacting the local school district to confirm school assignments for this home.
Get a cash offer in 3 minutes
Find out how much your home could sell for in as little as 3 minutes with a no-obligation cash offer.
Estimated market value
$380,200
Get a cash offer in 3 minutes
Find out how much your home could sell for in as little as 3 minutes with a no-obligation cash offer.
Estimated market value
$380,200
- Tennessee
- Williamson County
- Franklin
- 37064
- Carnton
- 1301 Carriage Park Dr
Nearby cities
Nearby neighborhoods
Nearby zip codes
Other Franklin Topics
