OFFERING FREE HOME WARRANTY! Move-In Ready in AnaCapri! 2-story, 3,566 sq. ft. home featuring 5 bedrooms, 4 bathrooms, a spacious game room, media room, and 2-car garage. Situated on a corner oversized lot with iron fencing and greenbelt views. Open-concept layout filled with abundant natural light, upgraded primary bath, and a stylish kitchen with backsplash and upgraded flooring. Elegant iron staircase with wood accents adds a touch of sophistication. Perfect for modern living and entertaining in a resort-style community offering top-rated schools, lush parks, fitness amenities, and a stunning lagoon.
For sale
Price cut: $8K (9/5)
$639,000
1301 Castiglione Ln, Anna, TX 75409
5beds
3,566sqft
Single Family Residence
Built in 2024
10,798 Square Feet Lot
$625,700 Zestimate®
$179/sqft
$133/mo HOA
What's special
Iron fencingGreenbelt viewsCorner oversized lotMedia roomSpacious game roomUpgraded primary bath
- 161 days
- 63
- 0
Zillow last checked:
Listing updated:
Listed by:
Kevin Ghademi 0700130 (972)903-9200,
C21 Fine Homes Judge Fite 469-621-0081
Source: NTREIS,MLS#: 21223298
Facts & features
Interior
Bedrooms & bathrooms
- Bedrooms: 5
- Bathrooms: 4
- Full bathrooms: 4
Primary bedroom
- Features: Double Vanity
- Level: First
- Dimensions: 15 x 14
Bedroom
- Level: First
- Dimensions: 14 x 12
Bedroom
- Level: Second
- Dimensions: 12 x 12
Bedroom
- Level: Second
- Dimensions: 12 x 12
Bedroom
- Level: Second
- Dimensions: 12 x 11
Dining room
- Level: First
- Dimensions: 14 x 12
Living room
- Level: First
- Dimensions: 19 x 17
Heating
- Central, Fireplace(s)
Cooling
- Central Air
Appliances
- Included: Dishwasher, Gas Cooktop, Disposal, Tankless Water Heater
Features
- Granite Counters, Kitchen Island, Open Floorplan, Pantry, Walk-In Closet(s)
- Flooring: Ceramic Tile
- Has basement: No
- Number of fireplaces: 1
- Fireplace features: Dining Room, Zero Clearance
Interior area
- Total interior livable area: 3,566 sqft
Video & virtual tour
Property
Parking
- Total spaces: 2
- Parking features: Driveway
- Attached garage spaces: 1
- Carport spaces: 1
Features
- Levels: Two
- Stories: 2
- Pool features: None
Lot
- Size: 10,798 Square Feet
- Features: Corner Lot, Landscaped
Details
- Parcel number: R1323200O00101
Construction
Type & style
- Home type: SingleFamily
- Architectural style: Detached
- Property subtype: Single Family Residence
Materials
- Foundation: Slab
Condition
- Year built: 2024
Utilities & green energy
- Sewer: Public Sewer
- Water: Public
- Utilities for property: Electricity Available, Sewer Available, Water Available
Community & HOA
Community
- Security: Carbon Monoxide Detector(s)
- Subdivision: Anacapri, Ph 1b
HOA
- Has HOA: Yes
- Services included: Association Management
- HOA fee: $1,590 annually
- HOA name: Guardian Association Management
- HOA phone: 972-458-2200
Location
- Region: Anna
Financial & listing details
- Price per square foot: $179/sqft
- Tax assessed value: $571,498
- Annual tax amount: $11,404
- Date on market: 4/2/2026
- Cumulative days on market: 161 days
- Listing terms: Cash,Conventional,FHA,VA Loan
- Exclusions: TVs, Frames, Media room Equipment
Estimated market value
$625,700
$594,000 - $657,000
$3,678/mo
Price history
| Date | Event | Price |
|---|---|---|
| 9/5/2026 | Price change | $639,000-1.2%$179/sqft |
Source: NTREIS #21223298 Report a problem | ||
| 8/19/2026 | Price change | $647,000-4.4%$181/sqft |
Source: NTREIS #21223298 Report a problem | ||
| 6/18/2026 | Price change | $677,000-0.1%$190/sqft |
Source: NTREIS #21223298 Report a problem | ||
| 6/5/2026 | Price change | $678,000-0.1%$190/sqft |
Source: NTREIS #21223298 Report a problem | ||
| 5/22/2026 | Price change | $679,000-0.1%$190/sqft |
Source: NTREIS #21223298 Report a problem | ||
| 5/12/2026 | Price change | $680,000-0.7%$191/sqft |
Source: NTREIS #21223298 Report a problem | ||
| 5/1/2026 | Price change | $685,000-0.6%$192/sqft |
Source: NTREIS #21223298 Report a problem | ||
| 4/16/2026 | Price change | $689,000-1.4%$193/sqft |
Source: NTREIS #21223298 Report a problem | ||
| 4/2/2026 | Listed for sale | $699,000$196/sqft |
Source: NTREIS #21223298 Report a problem | ||
Public tax history
| Year | Property taxes | Tax assessment |
|---|---|---|
| 2025 | $15,449 +201.5% | $571,498 +1043% |
| 2024 | $5,124 | $50,000 |
Find assessor info on the county website
Monthly payment
Est. payment
Payment breakdown
Explore the cost of this home by adjusting the details. Changes won't be saved.Climate risks
Neighborhood: 75409
Nearby schools
Schools provided by the listing agent
- Elementary: Joe K Bryant
- Middle: Slayter Creek
- High: Anna
- District: Anna ISD
Source: NTREIS. This data may not be complete. We recommend contacting the local school district to confirm school assignments for this home.


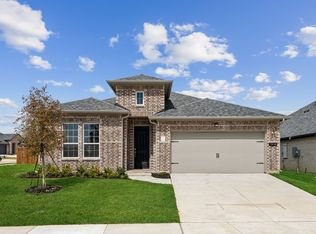
Similar homes
- $524,9004 bd4 ba3.5k sqft812 Woodview Ct, Anna, TX 75409For Sale
 MLS ID #21311391, Frank Munoz. NTREIS
 - $615,0006 bd4 ba4.3k sqft308 Winding Creek Ln, Anna, TX 75409For Sale
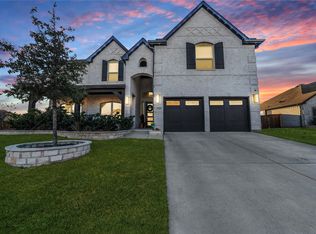 MLS ID #21175271, Christie Cannon. NTREIS
 - $499,0004 bd3 ba3k sqft1216 Tree Shadow Ln, Anna, TX 75409For Sale
 MLS ID #21213041, Madeline Madrid. NTREIS
 - $500,0004 bd3 ba3k sqft1316 Tree Shadow Ln, Anna, TX 75409For Sale
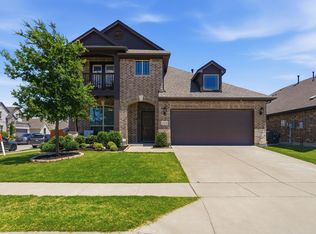 MLS ID #21253542, Debra Gomez. NTREIS
