Discover the home of your dreams at 1301 Chickasaw Ave, Metairie, LA 70005. This stunning custom home, built in 2020 on a corner lot, offers an exceptional blend of charm, comfort, and modern amenities. From the moment you step into the inviting and oversized foyer, you are greeted by a warm and functional design that seamlessly flows into the spacious living room and gourmet kitchen with an island. Suited for entertaining or relaxing. The kitchen features Quartz countertops, premium appliances, and thoughtful touches like a walk-in pantry and a butler's pantry connecting the kitchen and dining room—great for meal prep and gatherings. The home’s layout strikes a perfect balance between open concept living and the privacy of individual rooms. It offers two bedrooms on the main level, including a generously sized primary suite, and two bedrooms upstairs along with a versatile bonus space, designed for a playroom, study area, or TV lounge. Additional highlights include an insulated, climate-controlled garage with heating and cooling, a whole-house generator for uninterrupted power, a Halo air purifier, a garden bed irrigation system, French drains, a storage shed in the backyard, and exterior lighting installed throughout the property. For future expansion, the floored and walk-in attic has been framed and plumbed, offering endless possibilities. Nestled in a highly desirable location, this home provides easy access to shopping, dining, and outdoor recreation at Lakeshore Playground, all while being a short commute to downtown New Orleans. Impeccably maintained and thoughtfully designed, this property is ready to welcome its new owners.
Closed
Price Unknown
1301 Chickasaw Ave, Metairie, LA 70005
4beds
3,000sqft
Single Family Residence
Built in 2020
5,475 Square Feet Lot
$650,700 Zestimate®
$--/sqft
$3,500 Estimated rent
Home value
$650,700
$579,000 - $729,000
$3,500/mo
Zestimate® history
Owner options
List your home for rent
$3,500/mo
Rent Zestimate®
Find your next renter with Zillow Rental Manager. Plus, with online applications, you can quickly screen prospective tenants – for free.
$3,500/mo
Rent Zestimate®
Refinance and save
Refinancing to a lower rate could help reduce your monthly payments and save thousands over the life of the loan.
Explore your selling options
Work with a Zillow partner agent
Leverage their expertise and Zillow's premium Showcase listings to get your home seen by more buyers.
Get startedList with your own agent
Get your home in front of millions of buyers by listing it on Zillow.
Learn how to do itSell it yourself
Take full control of how buyers see your home on Zillow by listing For Sale by Owner (FSBO).
List your homeWhat's special
Inviting and oversized foyerVersatile bonus spaceGarden bed irrigation systemQuartz countertopsCorner lotFrench drainsGenerously sized primary suite
Zillow last checked:
Listing updated:
Listed by:
Cindy Dunn 504-236-4302,
Tenth&Calliope LLC
Bought with:
NON MEMBER
NON-MLS MEMBER
Source: GSREIN,MLS#: 2525589
Facts & features
Interior
Bedrooms & bathrooms
- Bedrooms: 4
- Bathrooms: 3
- Full bathrooms: 2
- 1/2 bathrooms: 1
Primary bedroom
- Description: Flooring: Carpet
- Level: First
- Dimensions: 15.2x16
Bedroom
- Description: Flooring: Carpet
- Level: First
- Dimensions: 9.11x10.5
Bedroom
- Description: Flooring: Carpet
- Level: Second
- Dimensions: 13.9x12.9
Bedroom
- Description: Flooring: Carpet
- Level: Second
- Dimensions: 13.9x12.9
Primary bathroom
- Description: Flooring: Tile
- Level: First
- Dimensions: 9.11x9.10
Breakfast room nook
- Description: Flooring: Wood
- Level: First
- Dimensions: 11.9x11
Dining room
- Description: Flooring: Wood
- Level: First
- Dimensions: 16x11.7
Foyer
- Description: Flooring: Wood
- Level: First
- Dimensions: 13.7x12.7
Kitchen
- Description: Flooring: Wood
- Level: First
- Dimensions: 11.9x11.10
Laundry
- Description: Flooring: Wood
- Level: First
- Dimensions: 6.3x9.10
Living room
- Description: Flooring: Wood
- Level: First
- Dimensions: 17x20.7
Loft
- Description: Flooring: Wood
- Level: Second
- Dimensions: 11.10x15.1
Other
- Level: Second
- Dimensions: 12.5x25.9
Heating
- Central, Multiple Heating Units
Cooling
- Central Air, 2 Units
Appliances
- Included: Cooktop, Dryer, Dishwasher, Microwave, Oven, Refrigerator, Washer
Features
- Butler's Pantry, Ceiling Fan(s), Carbon Monoxide Detector, Stainless Steel Appliances
- Windows: Screens
- Has fireplace: Yes
- Fireplace features: Wood Burning
Interior area
- Total structure area: 3,200
- Total interior livable area: 3,000 sqft
Property
Parking
- Parking features: Driveway, Garage, Three or more Spaces, Garage Door Opener
- Has garage: Yes
- Has uncovered spaces: Yes
Features
- Levels: Two
- Stories: 2
- Patio & porch: Porch
- Exterior features: Fence, Sprinkler/Irrigation, Porch
Lot
- Size: 5,475 Square Feet
- Dimensions: 73.73 x 75.78
- Features: Corner Lot, City Lot, Rectangular Lot
Details
- Additional structures: Shed(s)
- Parcel number: 0820004841
- Special conditions: None
Construction
Type & style
- Home type: SingleFamily
- Architectural style: Traditional
- Property subtype: Single Family Residence
Materials
- Foundation: Slab
- Roof: Asphalt,Shingle
Condition
- Excellent
- Year built: 2020
Utilities & green energy
- Electric: Generator
- Sewer: Public Sewer
- Water: Public
Community & HOA
Community
- Security: Fire Sprinkler System
HOA
- Has HOA: No
Location
- Region: Metairie
Financial & listing details
- Tax assessed value: $576,500
- Annual tax amount: $6,320
- Date on market: 10/8/2025
Price history
| Date | Event | Price |
|---|---|---|
| 12/1/2025 | Sold | -- |
Source:  GSREIN #2525589 Report a problem GSREIN #2525589 Report a problem | ||
| 10/9/2025 | Contingent | $649,000$216/sqft |
Source: GSREIN #2525589 Report a problem | ||
| 10/9/2025 | Listed for sale | $649,000$216/sqft |
Source: GSREIN #2525589 Report a problem | ||
| 10/9/2025 | Listing removed | $649,000$216/sqft |
Source: Latter and Blum #2504542 Report a problem | ||
| 9/3/2025 | Price change | $649,000-2.4%$216/sqft |
Source: GSREIN #2504542 Report a problem | ||
| 7/12/2025 | Price change | $665,000-2.2%$222/sqft |
Source: GSREIN #2504542 Report a problem | ||
| 6/1/2025 | Price change | $680,000-1.4%$227/sqft |
Source: GSREIN #2504542 Report a problem | ||
| 5/13/2025 | Price change | $690,000-4.2%$230/sqft |
Source: GSREIN #2496517 Report a problem | ||
| 4/13/2025 | Listed for sale | $720,000+5.2%$240/sqft |
Source: GSREIN #2496517 Report a problem | ||
| 10/6/2024 | Listing removed | $684,500$228/sqft |
Source: GSREIN #2440010 Report a problem | ||
| 6/19/2024 | Price change | $684,500-2.1%$228/sqft |
Source: GSREIN #2440010 Report a problem | ||
| 5/1/2024 | Price change | $699,500-3.4%$233/sqft |
Source: GSREIN #2440010 Report a problem | ||
| 4/29/2024 | Price change | $724,400-3.3%$241/sqft |
Source: GSREIN #2440010 Report a problem | ||
| 3/21/2024 | Listed for sale | $749,000+2.7%$250/sqft |
Source: GSREIN #2440010 Report a problem | ||
| 3/11/2024 | Listing removed | -- |
Source: GSREIN #2437212 Report a problem | ||
| 3/6/2024 | Listed for sale | $729,000-1.4%$243/sqft |
Source: GSREIN #2437212 Report a problem | ||
| 3/31/2023 | Listing removed | $739,500$247/sqft |
Source: GSREIN #2377620 Report a problem | ||
| 1/14/2023 | Listed for sale | $739,500$247/sqft |
Source: GSREIN #2377620 Report a problem | ||
| 1/11/2023 | Listing removed | -- |
Source: GSREIN #2352837 Report a problem | ||
| 1/6/2023 | Price change | $739,500-1.3%$247/sqft |
Source: GSREIN #2352837 Report a problem | ||
| 7/12/2022 | Price change | $749,500-3.8%$250/sqft |
Source: GSREIN #2352837 Report a problem | ||
| 7/7/2022 | Listed for sale | $779,000+2.6%$260/sqft |
Source: GSREIN #2352837 Report a problem | ||
| 6/20/2022 | Listing removed | -- |
Source: GSREIN #2335757 Report a problem | ||
| 6/5/2022 | Price change | $759,000-3.8%$253/sqft |
Source: GSREIN #2335757 Report a problem | ||
| 5/31/2022 | Listed for sale | $789,000$263/sqft |
Source: GSREIN #2335757 Report a problem | ||
| 12/16/2019 | Sold | -- |
Source: Public Record Report a problem | ||
Public tax history
| Year | Property taxes | Tax assessment |
|---|---|---|
| 2024 | $6,320 -4.2% | $57,650 |
| 2023 | $6,597 +2.7% | $57,650 |
| 2022 | $6,425 +7.7% | $57,650 |
| 2021 | $5,967 +187% | $57,650 +227.6% |
| 2020 | $2,079 +255.2% | $17,600 +42.9% |
| 2019 | $585 +7.1% | $12,320 |
| 2018 | $547 | $12,320 |
| 2017 | $547 | $12,320 |
| 2016 | $547 +0.8% | $12,320 |
| 2015 | $542 | $12,320 |
| 2014 | $542 | $12,320 |
| 2013 | -- | $12,320 |
| 2012 | -- | $12,320 -1.4% |
| 2011 | -- | $12,500 |
| 2010 | -- | $12,500 |
| 2009 | -- | $12,500 |
| 2008 | -- | $12,500 |
| 2007 | -- | $12,500 |
| 2006 | -- | -- |
Find assessor info on the county website
Neighborhood: Bucktown
Nearby homes
- $210,000-- bd-- ba-- sqft1305 Chickasaw Ave, Metairie, LA 70005Off Market
- $320,9003 bd2 ba1.2k sqft1300 Nursery Pl, Metairie, LA 70005Off Market
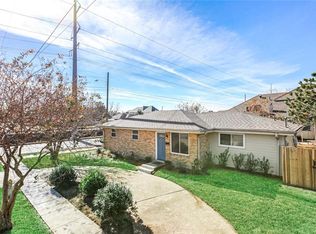
- $367,900-- bd-- ba-- sqft1304 Nursery Pl, Metairie, LA 70005Off Market
- $243,300-- bd-- ba-- sqft1304 Chickasaw Ave, Metairie, LA 70005Off Market
- $32,930-- bd-- ba-- sqft1304 Chickasaw Ave, Metairie, LA 70005Off Market
- $324,9002 bd2 ba1.5k sqft1308 Chickasaw Ave, Metairie, LA 70005For Sale
- $735,6005 bd3 ba3k sqft1302 Chickasaw Ave, Metairie, LA 70005Off Market
- $849,700-- bd-- ba-- sqft520 W Esplanade Ave, Metairie, LA 70005Off Market
Nearby schools
GreatSchools rating
- 7/10Marie B. Riviere Elementary SchoolGrades: PK-5Distance: 0.2 mi
- 5/10J.D. Meisler Middle SchoolGrades: 6-8Distance: 2.8 mi
- 3/10Grace King High SchoolGrades: 9-12Distance: 2.3 mi
Get a cash offer in 3 minutes
Find out how much your home could sell for in as little as 3 minutes with a no-obligation cash offer.
Estimated market value
$650,700
Get a cash offer in 3 minutes
Find out how much your home could sell for in as little as 3 minutes with a no-obligation cash offer.
Estimated market value
$650,700
- Louisiana
- Jefferson Parish
- Metairie
- 70005
- Bucktown
- 1301 Chickasaw Ave
Nearby cities
Nearby neighborhoods
Nearby zip codes
Other Metairie Topics
