The sellers of 1301 Christopher Ct have received a strong offer and have set an offer deadline for Sunday 7/27/25 at 12 pm. Welcome to 1301 Christopher Ct — a beautifully maintained home in the heart of Bel Air, offering comfort, style, and thoughtful updates throughout! This spacious property features hardwood floors on the main level, a versatile space with a closet that is currently used as an office but could be used as a bedroom, and crown moulding accents that elevate the home's charm. The updated kitchen boasts soft-close cabinets, a pantry, and a refrigerator replaced in 2020. Skylights in the living room fill the space with natural light. The generously sized primary bedroom includes two closets—one a walk-in—and a gorgeous en-suite bathroom with a modern standing shower, renovated in 2024 . Additional highlights include new carpet in the upstairs bedrooms, a freshly painted deck, and a renovated basement half bath (2024). Enjoy peace of mind with a 2025 heat pump & AC unit. The home also includes a 2-car attached garage, abundant storage, and is conveniently located near parks, restaurants, and entertainment. Move-in ready and waiting for you!
Sold for $590,000
$590,000
1301 Christopher Ct, Bel Air, MD 21014
4beds
2,798sqft
Single Family Residence
Built in 1987
10,803 Square Feet Lot
$590,800 Zestimate®
$211/sqft
$3,385 Estimated rent
Home value
$590,800
$544,000 - $638,000
$3,385/mo
Zestimate® history
Owner options
List your home for rent
$3,385/mo
Rent Zestimate®
Find your next renter with Zillow Rental Manager. Plus, with online applications, you can quickly screen prospective tenants – for free.
$3,385/mo
Rent Zestimate®
Refinance and save
$4,050/mo
Est. payment
Refinancing to a lower rate could help reduce your monthly payments and save thousands over the life of the loan.
$4,050/mo
Est. payment
Explore your selling options
Work with a Zillow partner agent
Leverage their expertise and Zillow's premium Showcase listings to get your home seen by more buyers.
Get startedList with your own agent
Get your home in front of millions of buyers by listing it on Zillow.
Learn how to do itSell it yourself
Take full control of how buyers see your home on Zillow by listing For Sale by Owner (FSBO).
List your homeWhat's special
Modern standing showerRenovated basement half bathHardwood floorsCrown moulding accentsFreshly painted deckSoft-close cabinetsGenerously sized primary bedroom
Zillow last checked:
Listing updated:
Listed by:
Carly Lobus 443-934-0086,
Cummings & Co. Realtors,
Co-Listing Agent: Chelsea Ann Botley 443-678-2894,
Cummings & Co. Realtors
Bought with:
Colleen Koerner, 640622
ExecuHome Realty
Source: Bright MLS,MLS#: MDHR2045458
Facts & features
Interior
Bedrooms & bathrooms
- Bedrooms: 4
- Bathrooms: 4
- Full bathrooms: 2
- 1/2 bathrooms: 2
- Main level bathrooms: 1
Rooms
- Room types: Living Room, Dining Room, Primary Bedroom, Bedroom 2, Bedroom 3, Bedroom 4, Kitchen, Family Room, Office
Primary bedroom
- Features: Flooring - Carpet
- Level: Upper
- Area: 264 Square Feet
- Dimensions: 13 X 21
Bedroom 2
- Features: Flooring - Carpet
- Level: Upper
- Area: 192 Square Feet
- Dimensions: 16 X 12
Bedroom 3
- Features: Flooring - Carpet
- Level: Upper
- Area: 110 Square Feet
- Dimensions: 11 X 11
Bedroom 4
- Features: Flooring - Carpet
- Level: Lower
- Area: 216 Square Feet
- Dimensions: 18 X 12
Dining room
- Features: Flooring - Carpet
- Level: Main
- Area: 143 Square Feet
- Dimensions: 11 X 13
Family room
- Features: Flooring - Carpet
- Level: Main
- Area: 260 Square Feet
- Dimensions: 20 X 14
Kitchen
- Features: Flooring - HardWood
- Level: Main
- Area: 247 Square Feet
- Dimensions: 14 X 12
Living room
- Features: Flooring - Carpet
- Level: Main
- Area: 195 Square Feet
- Dimensions: 16 X 12
Office
- Features: Flooring - Carpet
- Level: Main
- Area: 72 Square Feet
- Dimensions: 9 x 8
Heating
- Heat Pump, Electric, Natural Gas Available
Cooling
- Ceiling Fan(s), Central Air, Electric
Appliances
- Included: Dishwasher, Disposal, Dryer, Microwave, Oven/Range - Electric, Self Cleaning Oven, Electric Water Heater
- Laundry: In Basement
Features
- Family Room Off Kitchen, Kitchen Island, Kitchen - Table Space, Dining Area, Primary Bath(s), Floor Plan - Traditional, Cathedral Ceiling(s)
- Flooring: Hardwood, Carpet, Ceramic Tile
- Doors: Six Panel, Sliding Glass
- Windows: Double Pane Windows, Screens, Skylight(s), Window Treatments
- Basement: Partially Finished,Exterior Entry,Sump Pump,Windows,Heated,Improved
- Has fireplace: No
Interior area
- Total structure area: 3,084
- Total interior livable area: 2,798 sqft
- Finished area above ground: 2,056
- Finished area below ground: 742
Property
Parking
- Total spaces: 2
- Parking features: Garage Door Opener, Off Street, Attached
- Attached garage spaces: 2
- Details: Garage Sqft: 420
Accessibility
- Accessibility features: None
Features
- Levels: Two
- Stories: 2
- Patio & porch: Deck, Patio
- Pool features: None
Lot
- Size: 10,803 Square Feet
- Features: Backs - Open Common Area, Corner Lot, Cul-De-Sac, Landscaped
Details
- Additional structures: Above Grade, Below Grade
- Parcel number: 1303208516
- Zoning: R2
- Special conditions: Standard
Construction
Type & style
- Home type: SingleFamily
- Architectural style: Colonial
- Property subtype: Single Family Residence
Materials
- Combination, Brick
- Foundation: Permanent
- Roof: Asphalt
Condition
- Excellent,Very Good,Good
- New construction: No
- Year built: 1987
Utilities & green energy
- Electric: 200+ Amp Service
- Sewer: Public Sewer
- Water: Public
- Utilities for property: Cable Available, Natural Gas Available, Fiber Optic
Community & HOA
Community
- Subdivision: Amyclae Estates
HOA
- Has HOA: Yes
- Amenities included: Other
- Services included: Other
- HOA fee: $337 annually
- HOA name: AMYCLAE ESTATES HOA
Location
- Region: Bel Air
Financial & listing details
- Price per square foot: $211/sqft
- Tax assessed value: $383,200
- Annual tax amount: $3,989
- Date on market: 7/24/2025
- Listing agreement: Exclusive Right To Sell
- Listing terms: Cash,FHA,Conventional,VA Loan
- Exclusions: Gym Equipment, Deck Furniture, Exterior Security Cameras
- Ownership: Fee Simple
Price history
| Date | Event | Price |
|---|---|---|
| 8/28/2025 | Sold | $590,000+10.3%$211/sqft |
Source:  Bright MLS #MDHR2045458 Report a problem Bright MLS #MDHR2045458 Report a problem | ||
| 7/28/2025 | Pending sale | $535,000$191/sqft |
Source: Bright MLS #MDHR2045458 Report a problem | ||
| 7/24/2025 | Listed for sale | $535,000+198.1%$191/sqft |
Source: Bright MLS #MDHR2045458 Report a problem | ||
| 2/3/1999 | Sold | $179,500$64/sqft |
Source: Public Record Report a problem | ||
Public tax history
| Year | Property taxes | Tax assessment |
|---|---|---|
| 2025 | $4,176 +4.7% | $383,200 +4.7% |
| 2024 | $3,989 +4.9% | $366,033 +4.9% |
| 2023 | $3,802 +5.2% | $348,867 +5.2% |
| 2022 | $3,615 -1.9% | $331,700 +2.5% |
| 2021 | $3,685 +1.2% | $323,567 +2.6% |
| 2020 | $3,640 +2.6% | $315,433 +2.6% |
| 2019 | $3,546 | $307,300 |
| 2018 | $3,546 | $307,300 |
| 2017 | $3,546 | $307,300 -1.1% |
| 2016 | -- | $310,700 +0% |
| 2015 | -- | $310,567 +0% |
| 2014 | $3,619 | $310,433 +0% |
| 2013 | -- | $310,300 |
| 2012 | -- | $310,300 |
| 2011 | -- | $310,300 -15.2% |
| 2010 | -- | $365,800 +8.8% |
| 2009 | -- | $336,250 +9.6% |
| 2008 | -- | $306,700 +10.7% |
| 2007 | -- | $277,150 +12.1% |
| 2006 | -- | $247,332 +13.7% |
| 2005 | -- | $217,516 +15.9% |
| 2004 | -- | $187,700 +4.2% |
| 2003 | -- | $180,076 +4.4% |
| 2002 | -- | $172,453 +4.6% |
| 2001 | -- | $164,830 |
Find assessor info on the county website
Neighborhood: 21014
Nearby homes
- $466,500-- bd2 ba1.7k sqft1303 Christopher Ct, Bel Air, MD 21014Off Market
- $492,0003 bd2 ba1.9k sqft1213 Queensway Ct, Bel Air, MD 21014Off Market
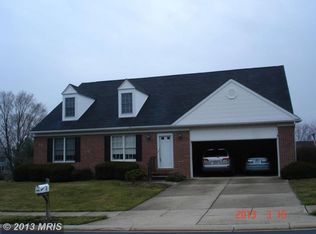
- $550,2004 bd4 ba2.1k sqft1300 Christopher Ct, Bel Air, MD 21014Off Market
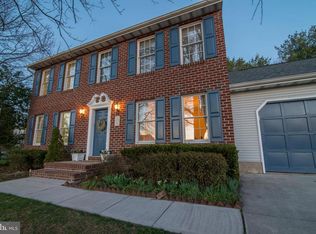
- $586,300-- bd2 ba2.4k sqft1305 Christopher Ct, Bel Air, MD 21014Off Market
- $546,100-- bd2 ba2.2k sqft1302 Christopher Ct, Bel Air, MD 21014Off Market
- $438,900-- bd2 ba1.9k sqft1212 Corinthian Ct, Bel Air, MD 21014Off Market
- $615,5005 bd4 ba3.4k sqft1214 Queensway Ct, Bel Air, MD 21014Off Market
- $534,600-- bd2 ba2.2k sqft1304 Christopher Ct, Bel Air, MD 21014Off Market
Nearby schools
GreatSchools rating
- 9/10Prospect Mill Elementary SchoolGrades: PK-5Distance: 1.6 mi
- 6/10Southampton Middle SchoolGrades: 6-8Distance: 0.6 mi
- 8/10C. Milton Wright High SchoolGrades: 9-12Distance: 1 mi
Schools provided by the listing agent
- District: Harford County Public Schools
Source: Bright MLS. This data may not be complete. We recommend contacting the local school district to confirm school assignments for this home.
Get a cash offer in 3 minutes
Find out how much your home could sell for in as little as 3 minutes with a no-obligation cash offer.
Estimated market value
$590,800
Get a cash offer in 3 minutes
Find out how much your home could sell for in as little as 3 minutes with a no-obligation cash offer.
Estimated market value
$590,800
- Maryland
- Harford County
- Bel Air
- 21014
- 1301 Christopher Ct
