Welcome to this move-in ready 3-bedroom, 2-bath home nestled on a prime corner lot in the highly sought-after Brentmoor subdivision of West Knoxville. Framed by a classic white picket fence, this 1,274 sq ft gem features a vaulted great room with real hardwood floors, a cozy gas fireplace, and a sun-filled three-season sunroom. The fully remodeled kitchen boasts quartz countertops, custom cabinetry, under-cabinet lighting, and a gas range with double ovens -- while both bathrooms were completely renovated with heated tile floors and spa-quality finishes.All 3 Bedrooms are freshly painted with brand new carpet.There is also new carpet in the sunroom. Major systems are all updated, including a new Trane HVAC (2024), tankless water heater (2024), and leaf guard gutters (2024). Conveniently located minutes from Turkey Creek, Pellissippi Parkway, local hospitals, McGhee Tyson Airport, and the University of Tennessee. Please give Seller a 30 Minute lead time. Thanks for Showing!
Closed
$415,000
1301 Clear Brook Dr, Knoxville, TN 37922
3beds
1,274sqft
Single Family Residence, Residential
Built in 1987
0.43 Acres Lot
$416,100 Zestimate®
$326/sqft
$2,118 Estimated rent
Home value
$416,100
$395,000 - $437,000
$2,118/mo
Zestimate® history
Owner options
List your home for rent
$2,118/mo
Rent Zestimate®
Find your next renter with Zillow Rental Manager. Plus, with online applications, you can quickly screen prospective tenants – for free.
$2,118/mo
Rent Zestimate®
Refinance and save
$2,488/mo
Est. payment
Refinancing to a lower rate could help reduce your monthly payments and save thousands over the life of the loan.
$2,488/mo
Est. payment
Explore your selling options
Work with a Zillow partner agent
Leverage their expertise and Zillow's premium Showcase listings to get your home seen by more buyers.
Get startedList with your own agent
Get your home in front of millions of buyers by listing it on Zillow.
Learn how to do itSell it yourself
Take full control of how buyers see your home on Zillow by listing For Sale by Owner (FSBO).
List your homeWhat's special
Zillow last checked:
Listing updated:
Listed by:
Michael Gooch 865-966-2121,
Century 21 Legacy
Bought with:
Joshua Christian, 349976
The Land & Legacy Group
Source: RealTracs MLS as distributed by MLS GRID,MLS#: 3223550
Facts & features
Interior
Bedrooms & bathrooms
- Bedrooms: 3
- Bathrooms: 2
- Full bathrooms: 2
- Main level bedrooms: 3
Bedroom 1
- Features: Walk-In Closet(s)
- Level: Walk-In Closet(s)
Kitchen
- Features: Pantry
- Level: Pantry
Living room
- Features: Great Room
- Level: Great Room
Other
- Features: Florida Room
- Level: Florida Room
Other
- Features: Utility Room
- Level: Utility Room
Heating
- Central, Electric, Natural Gas
Cooling
- Central Air
Appliances
- Included: Dishwasher, Dryer, Microwave, Range, Refrigerator, Washer
- Laundry: Washer Hookup, Electric Dryer Hookup
Features
- Walk-In Closet(s), Pantry
- Flooring: Carpet, Wood, Tile
- Basement: Crawl Space
- Number of fireplaces: 1
- Fireplace features: Insert, Gas
Interior area
- Total structure area: 1,274
- Total interior livable area: 1,274 sqft
- Finished area above ground: 1,274
Property
Parking
- Total spaces: 1
- Parking features: Attached
- Attached garage spaces: 1
Features
- Levels: One
- Stories: 1
Lot
- Size: 0.43 Acres
- Dimensions: 150.15 x 123.71 x IRR
- Features: Corner Lot, Level
- Topography: Corner Lot,Level
Details
- Parcel number: 144EM010
- Special conditions: Standard
Construction
Type & style
- Home type: SingleFamily
- Architectural style: Traditional
- Property subtype: Single Family Residence, Residential
Materials
- Frame, Vinyl Siding, Other, Brick
Condition
- New construction: No
- Year built: 1987
Utilities & green energy
- Sewer: Public Sewer
- Water: Public
- Utilities for property: Electricity Available, Natural Gas Available, Water Available
Green energy
- Energy efficient items: Water Heater, Windows, Doors
Community & HOA
Community
- Subdivision: Brentmoor
HOA
- Has HOA: Yes
- HOA fee: $100 annually
Location
- Region: Knoxville
Financial & listing details
- Price per square foot: $326/sqft
- Tax assessed value: $244,900
- Annual tax amount: $951
- Date on market: 4/17/2026
- Electric utility on property: Yes
Price history
| Date | Event | Price |
|---|---|---|
| 5/27/2026 | Sold | $415,000$326/sqft |
Source:  RealTracs MLS as distributed by MLS GRID #3223550 Report a problem RealTracs MLS as distributed by MLS GRID #3223550 Report a problem | ||
| 4/27/2026 | Pending sale | $415,000$326/sqft |
Source:  East Tennessee Realtors #1337236 Report a problem East Tennessee Realtors #1337236 Report a problem | ||
| 4/17/2026 | Listed for sale | $415,000$326/sqft |
Source: East Tennessee Realtors #1337236 Report a problem | ||
Public tax history
| Year | Property taxes | Tax assessment |
|---|---|---|
| 2025 | $951 | $61,225 |
| 2024 | $951 | $61,225 |
| 2023 | $951 | $61,225 |
| 2022 | $951 +8.1% | $61,225 +47.4% |
| 2021 | $880 | $41,525 -75% |
| 2020 | $880 | $166,100 |
| 2019 | $880 | $166,100 |
| 2018 | $880 | -- |
| 2017 | $880 +0.8% | $41,525 |
| 2016 | $873 | -- |
| 2015 | $873 | -- |
| 2014 | $873 +0% | -- |
| 2013 | $873 -54.1% | -- |
| 2012 | $1,901 | -- |
| 2011 | $1,901 | $39,450 |
| 2010 | $1,901 | $39,450 |
| 2009 | $1,901 +27.7% | $39,450 +45.7% |
| 2008 | $1,489 +0% | $27,075 |
| 2007 | $1,489 | $27,075 |
| 2006 | $1,489 | $27,075 |
| 2005 | $1,489 +1.9% | $27,075 +11.3% |
| 2004 | $1,462 +6.2% | $24,325 |
| 2003 | $1,377 | $24,325 |
| 2002 | -- | $24,325 |
| 2001 | -- | $24,325 +17.8% |
| 2000 | -- | $20,650 |
Find assessor info on the county website
Neighborhood: 37922
Nearby homes
- $426,4003 bd3 ba1.7k sqft8824 Nubbin Ridge Rd, Knoxville, TN 37923Off Market

- $410,8003 bd3 ba1.6k sqft8701 Shoreham Blvd, Knoxville, TN 37922Off Market
- $543,5004 bd4 ba2.2k sqft1300 Clear Brook Dr, Knoxville, TN 37922Off Market
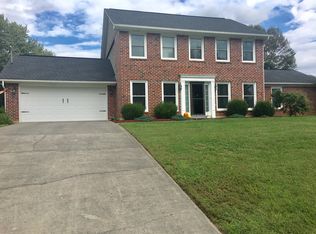
- $362,0003 bd2 ba1.3k sqft8828 Nubbin Ridge Rd, Knoxville, TN 37923Off Market
- $392,8003 bd2 ba1.4k sqft8705 Shoreham Blvd, Knoxville, TN 37922Off Market
- $428,3003 bd2 ba1.5k sqft1304 Clear Brook Dr, Knoxville, TN 37922Off Market
- $466,0003 bd2 ba1.9k sqft8709 Shoreham Blvd, Knoxville, TN 37922Off Market
- $516,3004 bd3 ba2.1k sqft8829 Nubbin Ridge Rd, Knoxville, TN 37923Sold
Nearby schools
GreatSchools rating
- 9/10Blue Grass Elementary SchoolGrades: PK-5Distance: 0.7 mi
- 9/10West Valley Middle SchoolGrades: 6-8Distance: 1.4 mi
- 9/10Bearden High SchoolGrades: 9-12Distance: 2.3 mi
Schools provided by the listing agent
- Elementary: Blue Grass Elementary
- Middle: West Valley Middle School
- High: Bearden High School
Source: RealTracs MLS as distributed by MLS GRID. This data may not be complete. We recommend contacting the local school district to confirm school assignments for this home.
Get a cash offer in 3 minutes
Find out how much your home could sell for in as little as 3 minutes with a no-obligation cash offer.
Estimated market value
$416,100
Get a cash offer in 3 minutes
Find out how much your home could sell for in as little as 3 minutes with a no-obligation cash offer.
Estimated market value
$416,100
- Tennessee
- Knox County
- Knoxville
- 37922
- 1301 Clear Brook Dr
Nearby cities
Nearby neighborhoods
Nearby zip codes
Other Knoxville Topics
