Welcome to your dream home in Flower Mound! Seller to pay off solar panels at closing, a $50k value. Assumable 2.25% mortgage for VETERANS makes this home an Unbelievable value!! This 4-bedroom, 2.5-bathroom residence spans a generous 2,500 square feet of meticulously designed living space, offering the perfect blend of comfort, style, and convenience. Nestled in the prestigious Flower Mound High School district, this property promises an exceptional living experience for families seeking both academic excellence and a vibrant community. The gourmet kitchen is a chef's delight, featuring modern appliances, ample counter space, and a convenient breakfast bar. One of the highlights of this property is the backyard oasis, where a sparkling pool invites you to relax and unwind on warm Texas days Convenience is key with this home, with its proximity to shopping, dining, and recreational opportunities
Sold
Price Unknown
1301 Colby Dr, Lewisville, TX 75067
4beds
2,587sqft
Single Family Residence
Built in 1997
7,845 Square Feet Lot
$495,900 Zestimate®
$--/sqft
$3,937 Estimated rent
Home value
$495,900
$471,000 - $521,000
$3,937/mo
Zestimate® history
Owner options
List your home for rent
$3,937/mo
Rent Zestimate®
Find your next renter with Zillow Rental Manager. Plus, with online applications, you can quickly screen prospective tenants – for free.
$3,937/mo
Rent Zestimate®
Refinance and save
Refinancing to a lower rate could help reduce your monthly payments and save thousands over the life of the loan.
Explore your selling options
Work with a Zillow partner agent
Leverage their expertise and Zillow's premium Showcase listings to get your home seen by more buyers.
Get startedList with your own agent
Get your home in front of millions of buyers by listing it on Zillow.
Learn how to do itSell it yourself
Take full control of how buyers see your home on Zillow by listing For Sale by Owner (FSBO).
List your homeWhat's special
Sparkling poolModern appliancesGourmet kitchenBackyard oasis
Zillow last checked:
Listing updated:
Listed by:
Bill Krueger 0725647 214-843-1802,
Coldwell Banker Apex, REALTORS 972-562-5400
Bought with:
Shohruh Latipov
DHS Realty
Source: NTREIS,MLS#: 20493761
Facts & features
Interior
Bedrooms & bathrooms
- Bedrooms: 4
- Bathrooms: 3
- Full bathrooms: 2
- 1/2 bathrooms: 1
Primary bedroom
- Features: En Suite Bathroom, Walk-In Closet(s)
- Level: Second
- Dimensions: 14 x 17
Bedroom
- Features: Ceiling Fan(s)
- Level: Second
- Dimensions: 10 x 13
Bedroom
- Features: Ceiling Fan(s)
- Level: Second
- Dimensions: 11 x 14
Bedroom
- Features: Ceiling Fan(s)
- Level: Second
- Dimensions: 11 x 13
Primary bathroom
- Features: Dual Sinks, En Suite Bathroom, Garden Tub/Roman Tub, Linen Closet
- Level: Second
- Dimensions: 11 x 10
Dining room
- Level: First
- Dimensions: 13 x 10
Family room
- Level: Second
- Dimensions: 21 x 11
Other
- Level: Second
- Dimensions: 13 x 5
Half bath
- Level: First
- Dimensions: 5 x 6
Laundry
- Features: Built-in Features, Granite Counters
- Level: First
- Dimensions: 15 x 13
Laundry
- Level: First
- Dimensions: 5 x 4
Living room
- Level: First
- Dimensions: 17 x 15
Office
- Level: First
- Dimensions: 13 x 10
Heating
- Active Solar, Natural Gas
Cooling
- Central Air, Ceiling Fan(s)
Appliances
- Included: Disposal, Gas Range, Microwave
- Laundry: Washer Hookup, Electric Dryer Hookup, Laundry in Utility Room
Features
- Eat-in Kitchen, Granite Counters, Open Floorplan, Pantry, Cable TV
- Flooring: Carpet, Ceramic Tile, Laminate
- Windows: Window Coverings
- Has basement: No
- Number of fireplaces: 1
- Fireplace features: Family Room, Gas
Interior area
- Total interior livable area: 2,587 sqft
Property
Parking
- Total spaces: 2
- Parking features: Door-Multi
- Attached garage spaces: 2
Accessibility
- Accessibility features: Stair Lift
Features
- Levels: Two
- Stories: 2
- Patio & porch: Deck
- Pool features: In Ground, Pool
- Fencing: Wood
Lot
- Size: 7,845 Square Feet
- Dimensions: 67 x 17
- Features: Irregular Lot, Level
Details
- Parcel number: R179877
Construction
Type & style
- Home type: SingleFamily
- Architectural style: Traditional,Detached
- Property subtype: Single Family Residence
Materials
- Brick
- Foundation: Slab
- Roof: Asphalt
Condition
- Year built: 1997
Utilities & green energy
- Sewer: Public Sewer
- Water: Public
- Utilities for property: Sewer Available, Water Available, Cable Available
Community & HOA
Community
- Subdivision: WATER OAK ESTATES PH 2
HOA
- Has HOA: No
Location
- Region: Lewisville
Financial & listing details
- Tax assessed value: $445,000
- Annual tax amount: $7,666
- Date on market: 12/13/2023
- Cumulative days on market: 163 days
- Listing terms: Cash,Conventional,FHA,VA Loan
Price history
| Date | Event | Price |
|---|---|---|
| 4/12/2024 | Sold | -- |
Source: NTREIS #20493761 Report a problem | ||
| 2/26/2024 | Pending sale | $460,000$178/sqft |
Source: NTREIS #20493761 Report a problem | ||
| 2/11/2024 | Price change | $460,000-7.8%$178/sqft |
Source: NTREIS #20493761 Report a problem | ||
| 1/25/2024 | Price change | $499,000-2.2%$193/sqft |
Source: NTREIS #20493761 Report a problem | ||
| 1/9/2024 | Price change | $510,000-1.9%$197/sqft |
Source: NTREIS #20493761 Report a problem | ||
| 12/13/2023 | Listed for sale | $520,000+1.5%$201/sqft |
Source: NTREIS #20493761 Report a problem | ||
| 11/14/2023 | Listing removed | -- |
Source: NTREIS #20407100 Report a problem | ||
| 10/2/2023 | Price change | $512,500-1.4%$198/sqft |
Source: NTREIS #20407100 Report a problem | ||
| 9/13/2023 | Price change | $520,000-1%$201/sqft |
Source: NTREIS #20407100 Report a problem | ||
| 9/3/2023 | Price change | $525,000-0.9%$203/sqft |
Source: NTREIS #20407100 Report a problem | ||
| 8/17/2023 | Listed for sale | $530,000+58.2%$205/sqft |
Source: NTREIS #20407100 Report a problem | ||
| 3/6/2018 | Listing removed | $335,000$129/sqft |
Source: Grandmarq Real Estate Services #13720206 Report a problem | ||
| 1/16/2018 | Price change | $335,000-1.4%$129/sqft |
Source: Grandmarq Real Estate Services #13720206 Report a problem | ||
| 10/27/2017 | Listed for sale | $339,900+19.2%$131/sqft |
Source: Grandmarq Real Estate Services #13720206 Report a problem | ||
| 11/30/2015 | Sold | -- |
Source: Agent Provided Report a problem | ||
| 10/20/2015 | Pending sale | $285,245$110/sqft |
Source: Ward Field Realty #13258281 Report a problem | ||
| 10/15/2015 | Listed for sale | $285,245$110/sqft |
Source: Ward Field Realty #13258281 Report a problem | ||
Public tax history
| Year | Property taxes | Tax assessment |
|---|---|---|
| 2025 | $7,666 +44.6% | $445,000 -11.8% |
| 2024 | $5,303 | $504,302 +10% |
| 2023 | -- | $458,456 +10% |
| 2022 | -- | $416,778 +10% |
| 2021 | -- | $378,889 +6.7% |
| 2020 | -- | $355,151 +1.7% |
| 2019 | -- | $349,322 +4% |
| 2018 | $2,497 -56.7% | $335,806 +5.3% |
| 2017 | $5,762 | $318,924 +5.4% |
| 2016 | $5,762 +14% | $302,683 +13.9% |
| 2015 | $5,056 | $265,670 +10% |
| 2014 | $5,056 | $241,518 +10% |
| 2013 | $5,056 | $219,562 |
| 2012 | -- | $219,562 |
| 2011 | -- | $219,562 |
| 2010 | -- | $219,562 -1.8% |
| 2009 | -- | $223,504 +3.6% |
| 2007 | $4,777 -2.2% | $215,698 +3.6% |
| 2006 | $4,886 -3.8% | $208,275 +1.5% |
| 2005 | $5,077 | $205,103 +4.4% |
| 2004 | -- | $196,541 -3% |
| 2003 | -- | $202,571 -1.9% |
| 2002 | -- | $206,503 +8.3% |
| 2001 | -- | $190,628 |
Find assessor info on the county website
Neighborhood: Water Oak Estates
Nearby homes
- $470,2003 bd2 ba2.1k sqft1305 Colby Dr, Lewisville, TX 75067Off Market
- $27,7133,693 Square FeetBabbling Brook Dr, Lewisville, TX 75067Off Market
- $421,9004 bd2 ba1.9k sqft1309 Colby Dr, Lewisville, TX 75067Off Market
- $523,3004 bd3 ba2.5k sqft1300 Colby Dr, Lewisville, TX 75067Off Market
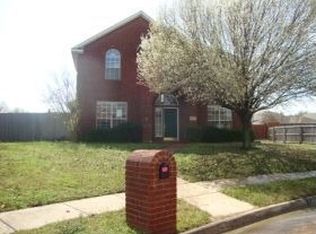
- $442,5004 bd2 ba1.9k sqft1304 Colby Dr, Lewisville, TX 75067Off Market
- $407,7003 bd2 ba1.8k sqft1313 Colby Dr, Lewisville, TX 75067Off Market
- $553,5004 bd3 ba3k sqft1308 Colby Dr, Lewisville, TX 75067Off Market
- $476,9003 bd3 ba2.4k sqft2002 Hidden Trail Dr, Lewisville, TX 75067Off Market
Nearby schools
GreatSchools rating
- 9/10Garden Ridge Elementary SchoolGrades: PK-5Distance: 0.4 mi
- 9/10Forestwood Middle SchoolGrades: 6-8Distance: 1.7 mi
- 9/10Flower Mound High SchoolGrades: 9-12Distance: 3.5 mi
Schools provided by the listing agent
- Elementary: Garden Ridge
- Middle: Forestwood
- High: Flower Mound
- District: Lewisville ISD
Source: NTREIS. This data may not be complete. We recommend contacting the local school district to confirm school assignments for this home.
Get a cash offer in 3 minutes
Find out how much your home could sell for in as little as 3 minutes with a no-obligation cash offer.
Estimated market value
$495,900
Get a cash offer in 3 minutes
Find out how much your home could sell for in as little as 3 minutes with a no-obligation cash offer.
Estimated market value
$495,900
- Texas
- Denton County
- Lewisville
- 75067
- Water Oak Estates
- 1301 Colby Dr
Nearby cities
Nearby neighborhoods
Nearby zip codes
Other Lewisville Topics
