Welcome to 1301 Colorado Ave SE! First time available in 20 years, this move-in ready home boasts the perfect blend of classic features and modern updates.
Inside you'll find gorgeous original wood floors, a bright front living room with a gas fireplace, and curved ceilings that showcase the home's character. A 2016 renovation reconfigured the main level, creating open flow into the updated kitchen—showcasing Jenn-Air appliances, subway tile backsplash, farmhouse sink, custom countertops, and a stunning barnwood bar top. The kitchen connects to a spacious dining area and a cheerful breakfast nook with built-in bench seating, a half bath, and a sharp four-season porch.
Upstairs, the large primary bedroom offers two closets and plenty of natural light. Two additional ample-sized bedrooms and a charming full bathroom with classic tilework complete the level. Original wood floors are throughout, and one bedroom includes access to a unique second-floor deck overlooking the yard. The finished lower level offers a sharp family room with built-ins, a barn door, and a great space for entertainment. A thoughtfully-designed laundry room with sink, folding station, chute from both levels, and built-in lockers sits next to an additional full bathroom. Unfinished space provides storage, a workshop area, and a brand-new furnace and A/C! (August 2025).
Outside, there is tons of curb appeal with stone accents and mature landscaping. The spacious fenced-in yard offers a nice brick patio and even an all-sports court (perfect for pickleball)! A detached garage sits off the quiet side street, with easy on-street parking available as well.
All of this in a highly desirable Grand Rapids location! Nestled in a neighborhood just blocks from Hall Street Bakery, Grand Rapids Christian Elementary, and Cambridge Park - and only a 5-minute drive to Gaslight Village, Eastown, and Reeds Lake - you'll enjoy both convenience and community right at your doorstep. This is the one you've been waiting for - schedule your showing today!!
Sold
Street View
$505,000
1301 Colorado Ave SE, Grand Rapids, MI 49506
3beds
2,196sqft
Single Family Residence
Built in 1946
6,098 Square Feet Lot
$521,600 Zestimate®
$230/sqft
$2,571 Estimated rent
Home value
$521,600
$490,000 - $558,000
$2,571/mo
Zestimate® history
Owner options
List your home for rent
$2,571/mo
Rent Zestimate®
Find your next renter with Zillow Rental Manager. Plus, with online applications, you can quickly screen prospective tenants – for free.
$2,571/mo
Rent Zestimate®
Refinance and save
$3,214/mo
Est. payment
Refinancing to a lower rate could help reduce your monthly payments and save thousands over the life of the loan.
$3,214/mo
Est. payment
Explore your selling options
Work with a Zillow partner agent
Leverage their expertise and Zillow's premium Showcase listings to get your home seen by more buyers.
Get startedList with your own agent
Get your home in front of millions of buyers by listing it on Zillow.
Learn how to do itSell it yourself
Take full control of how buyers see your home on Zillow by listing For Sale by Owner (FSBO).
List your homeWhat's special
Gas fireplaceDetached garageSpacious fenced-in yardWorkshop areaAmple-sized bedroomsFinished lower levelMature landscaping
Zillow last checked:
Listing updated:
Listed by:
Timothy J Groenhof 616-610-9088,
Five Star Real Estate (Ada),
Peter Faber 616-460-3800,
Five Star Real Estate (Ada)
Bought with:
Kendall L Grashuis, 6501185090
Greenridge Realty (EGR)
Source: MichRIC,MLS#: 25047722
Facts & features
Interior
Bedrooms & bathrooms
- Bedrooms: 3
- Bathrooms: 3
- Full bathrooms: 2
- 1/2 bathrooms: 1
Primary bedroom
- Level: Upper
Bedroom 2
- Level: Upper
Bedroom 3
- Level: Upper
Bathroom 1
- Level: Upper
Bathroom 2
- Level: Main
Bathroom 3
- Level: Lower
Dining room
- Level: Main
Family room
- Level: Lower
Laundry
- Level: Lower
Living room
- Level: Main
Office
- Description: Four Season Porch
- Level: Main
Other
- Description: Breakfast Nook
- Level: Main
Other
- Description: Foyer
- Level: Main
Utility room
- Level: Lower
Heating
- Forced Air
Cooling
- Central Air
Appliances
- Included: Dishwasher, Dryer, Oven, Range, Refrigerator, Washer
- Laundry: Laundry Chute, Laundry Room, Lower Level, Sink
Features
- Pantry
- Flooring: Wood
- Windows: Window Treatments
- Basement: Full
- Number of fireplaces: 1
- Fireplace features: Gas Log, Living Room
Interior area
- Total structure area: 1,633
- Total interior livable area: 2,196 sqft
- Finished area below ground: 0
Property
Parking
- Total spaces: 1
- Parking features: Detached
- Garage spaces: 1
Features
- Stories: 2
- Exterior features: Balcony, Other
Lot
- Size: 6,098 Square Feet
- Dimensions: 48' x 125'
- Features: Corner Lot, Ground Cover
Details
- Parcel number: 411805228013
- Zoning description: Residential
Construction
Type & style
- Home type: SingleFamily
- Architectural style: Traditional
- Property subtype: Single Family Residence
Materials
- Aluminum Siding, Stone
- Roof: Composition,Shingle
Condition
- New construction: No
- Year built: 1946
Utilities & green energy
- Sewer: Public Sewer
- Water: Public
- Utilities for property: Natural Gas Connected
Community & HOA
Location
- Region: Grand Rapids
Financial & listing details
- Price per square foot: $230/sqft
- Tax assessed value: $73,577
- Annual tax amount: $2,403
- Date on market: 9/17/2025
- Listing terms: Cash,FHA,VA Loan,MSHDA,Conventional
- Road surface type: Paved
Price history
| Date | Event | Price |
|---|---|---|
| 10/7/2025 | Sold | $505,000-1.9%$230/sqft |
Source:  MichRIC #25047722 Report a problem MichRIC #25047722 Report a problem | ||
| 9/24/2025 | Pending sale | $515,000$235/sqft |
Source: MichRIC #25047722 Report a problem | ||
| 9/17/2025 | Listed for sale | $515,000+239.9%$235/sqft |
Source: MichRIC #25047722 Report a problem | ||
| 10/7/2005 | Sold | $151,500$69/sqft |
Source: Public Record Report a problem | ||
Public tax history
| Year | Property taxes | Tax assessment |
|---|---|---|
| 2025 | $2,403 | $168,200 +6.1% |
| 2024 | -- | $158,600 +47.4% |
| 2021 | $2,134 | $107,600 +8.4% |
| 2020 | $2,134 +3.6% | $99,300 +5.3% |
| 2019 | $2,061 | $94,300 +21.2% |
| 2018 | -- | $77,800 +24.9% |
| 2017 | $1,843 | $62,300 +9.1% |
| 2016 | $1,843 | $57,100 |
| 2015 | $1,843 +7.5% | $57,100 +6.7% |
| 2013 | $1,714 | $53,500 -1.5% |
| 2011 | -- | $54,300 -10.4% |
| 2010 | -- | $60,600 -12.9% |
| 2009 | -- | $69,600 -3.3% |
| 2007 | -- | $72,000 -1% |
| 2006 | -- | $72,700 +1% |
| 2005 | -- | $72,000 +27.8% |
| 2004 | -- | $56,336 +6.2% |
| 2002 | -- | $53,037 +3.2% |
| 2001 | -- | $51,393 |
Find assessor info on the county website
Neighborhood: South East End
Nearby homes
- $378,3003 bd2 ba1.5k sqft1307 Colorado Ave SE, Grand Rapids, MI 49506Off Market

- $370,6004 bd2 ba2k sqft1311 Colorado Ave SE, Grand Rapids, MI 49506Off Market
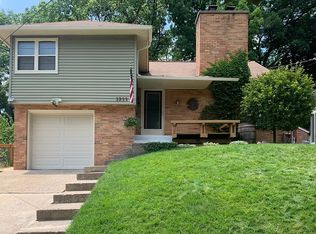
- $430,2004 bd2 ba1.6k sqft1243 Colorado Ave SE, Grand Rapids, MI 49506Off Market
- $245,0004 bd2 ba2k sqft1300 Giddings Ave SE, Grand Rapids, MI 49506Sold
- $373,5003 bd2 ba1.4k sqft1306 Giddings Ave SE, Grand Rapids, MI 49506Off Market
- $348,0004 bd2 ba1.8k sqft1317 Colorado Ave SE, Grand Rapids, MI 49506Sold
- $417,6004 bd1 ba2.5k sqft1312 Giddings Ave SE, Grand Rapids, MI 49506Off Market
- $276,6002 bd1 ba1.1k sqft1237 Colorado Ave SE, Grand Rapids, MI 49506Off Market
Nearby schools
GreatSchools rating
- 4/10Mulick Park Elementary SchoolGrades: PK-5Distance: 0.6 mi
- 2/10Alger Middle SchoolGrades: 6-8Distance: 1.4 mi
- 5/10Ottawa Hills High SchoolGrades: 9-12Distance: 1 mi
Get a cash offer in 3 minutes
Find out how much your home could sell for in as little as 3 minutes with a no-obligation cash offer.
Estimated market value
$521,600
Get a cash offer in 3 minutes
Find out how much your home could sell for in as little as 3 minutes with a no-obligation cash offer.
Estimated market value
$521,600
- Michigan
- Kent County
- Grand Rapids
- 49506
- South East End
- 1301 Colorado Ave SE
Nearby cities
Nearby neighborhoods
Nearby zip codes
Other Grand Rapids Topics
