Welcome to this move-in ready 3-bedroom, 2-bathroom home with a 2-car carport, located in the highly desirable Dover Shores neighborhood with no HOA. This mid-century block home sits on a spacious lot with beautiful curb appeal, a landscaped yard, and a stately oak tree offering shade and character. Step inside to find fresh interior paint and laminate flooring throughout, creating a clean, cohesive look. The living room welcomes you with natural light and flows seamlessly into the dining area, which connects to both the kitchen and family room—a flexible space that can easily serve as a home office, playroom, or bonus room to fit your needs. The kitchen is sure to impress with stainless steel appliances, shaker-style cabinetry, and quartz countertops—a layout designed for both functionality and style. The primary bedroom features a walk-in closet and a private ensuite bathroom with a glass-framed shower. Two additional guest bedrooms share a full bathroom with a single-sink vanity, linen closet, and a shower/tub combo perfect for relaxing at the end of the day. Additional highlights include crown molding, recessed lighting, and a large laundry/utility room with French doors leading directly to the carport. Head back through the family room and step outside the glass door to a huge fenced-in backyard—the perfect spot for hosting summer BBQs, setting up a garden, or even adding a private pool. Perfectly located just minutes from Downtown Orlando, Orlando Health/ORMC, Orlando Executive Airport, and the Curry Ford West District, this home offers quick access to major highways, shopping, and dining while still tucked into a quiet, established neighborhood.
Sold for $395,000
$395,000
1301 Corbett Ln, Orlando, FL 32806
3beds
1,268sqft
Single Family Residence
Built in 1958
9,598 Square Feet Lot
$418,300 Zestimate®
$312/sqft
$2,381 Estimated rent
Home value
$418,300
$393,000 - $443,000
$2,381/mo
Zestimate® history
Owner options
List your home for rent
$2,381/mo
Rent Zestimate®
Find your next renter with Zillow Rental Manager. Plus, with online applications, you can quickly screen prospective tenants – for free.
$2,381/mo
Rent Zestimate®
Refinance and save
$2,838/mo
Est. payment
Refinancing to a lower rate could help reduce your monthly payments and save thousands over the life of the loan.
$2,838/mo
Est. payment
Explore your selling options
Work with a Zillow partner agent
Leverage their expertise and Zillow's premium Showcase listings to get your home seen by more buyers.
Get startedList with your own agent
Get your home in front of millions of buyers by listing it on Zillow.
Learn how to do itSell it yourself
Take full control of how buyers see your home on Zillow by listing For Sale by Owner (FSBO).
List your homeWhat's special
Shaker-style cabinetryFresh interior paintFlexible spaceQuartz countertopsSpacious lotBeautiful curb appealStately oak tree
Zillow last checked:
Listing updated:
Listed by:
Wayne Mottley 407-741-3804,
ELEGANT REALTY LLC 407-985-2840
Bought with:
Nicole Howell, 3110874
FANNIE HILLMAN & ASSOCIATES
Source: Stellar MLS,MLS#: O6354981 Originating MLS: Orlando Regional
Originating MLS: Orlando Regional
Facts & features
Interior
Bedrooms & bathrooms
- Bedrooms: 3
- Bathrooms: 2
- Full bathrooms: 2
Rooms
- Room types: Family Room
Primary bedroom
- Features: En Suite Bathroom, Built-in Closet
- Level: First
- Area: 149.6 Square Feet
- Dimensions: 11x13.6
Bedroom 2
- Features: Ceiling Fan(s), Built-in Closet
- Level: First
- Area: 165.54 Square Feet
- Dimensions: 14.9x11.11
Bedroom 3
- Features: Ceiling Fan(s), Built-in Closet
- Level: First
- Area: 105.55 Square Feet
- Dimensions: 9.5x11.11
Primary bathroom
- Features: Shower No Tub, Single Vanity, Stone Counters
- Level: First
- Area: 31.92 Square Feet
- Dimensions: 4.2x7.6
Bathroom 2
- Features: Single Vanity, Stone Counters, Tub With Shower, Linen Closet
- Level: First
- Area: 56.48 Square Feet
- Dimensions: 6.2x9.11
Balcony porch lanai
- Level: First
- Area: 56 Square Feet
- Dimensions: 4x14
Dining room
- Level: First
- Area: 94.74 Square Feet
- Dimensions: 10.4x9.11
Family room
- Features: Ceiling Fan(s)
- Level: First
- Area: 160.65 Square Feet
- Dimensions: 15.3x10.5
Kitchen
- Features: Stone Counters
- Level: First
- Area: 92.1 Square Feet
- Dimensions: 10.11x9.11
Laundry
- Level: First
- Area: 112.96 Square Feet
- Dimensions: 12.4x9.11
Living room
- Features: Ceiling Fan(s)
- Level: First
- Area: 187.2 Square Feet
- Dimensions: 12x15.6
Heating
- Central, Electric, Heat Pump
Cooling
- Central Air
Appliances
- Included: Dishwasher, Electric Water Heater, Microwave, Range, Refrigerator
- Laundry: Inside, Laundry Room
Features
- Ceiling Fan(s), Crown Molding, Stone Counters, Thermostat
- Flooring: Laminate
- Doors: French Doors
- Windows: Blinds
- Has fireplace: No
Interior area
- Total structure area: 1,858
- Total interior livable area: 1,268 sqft
Property
Parking
- Total spaces: 2
- Parking features: Covered, Driveway
- Carport spaces: 2
- Has uncovered spaces: Yes
Features
- Levels: One
- Stories: 1
- Patio & porch: Front Porch
- Exterior features: Lighting, Private Mailbox, Rain Gutters
- Fencing: Chain Link
Lot
- Size: 9,598 Square Feet
- Dimensions: 124 x 77
- Features: Landscaped
- Residential vegetation: Trees/Landscaped
Details
- Parcel number: 322230216806070
- Zoning: R-1A/AN
- Special conditions: None
Construction
Type & style
- Home type: SingleFamily
- Property subtype: Single Family Residence
Materials
- Block, Brick
- Foundation: Slab
- Roof: Built-Up
Condition
- New construction: No
- Year built: 1958
Utilities & green energy
- Sewer: Public Sewer
- Water: Public
- Utilities for property: BB/HS Internet Available, Cable Available, Electricity Available, Phone Available, Sewer Connected, Water Connected
Community & HOA
Community
- Security: Smoke Detector(s)
- Pet fee: $0 monthly
- Subdivision: DOVER SHORES EIGHTH ADD
HOA
- Has HOA: No
Location
- Region: Orlando
Financial & listing details
- Price per square foot: $312/sqft
- Tax assessed value: $300,859
- Annual tax amount: $5,648
- Date on market: 10/30/2025
- Cumulative days on market: 6 days
- Listing terms: Cash,Conventional,FHA,VA Loan
- Ownership: Fee Simple
- Total actual rent: 0
- Electric utility on property: Yes
- Road surface type: Asphalt
Price history
| Date | Event | Price |
|---|---|---|
| 12/8/2025 | Sold | $395,000$312/sqft |
Source:  Stellar MLS #O6354981 Report a problem Stellar MLS #O6354981 Report a problem | ||
| 11/7/2025 | Pending sale | $395,000$312/sqft |
Source: Stellar MLS #O6354981 Report a problem | ||
| 10/30/2025 | Listed for sale | $395,000+28.2%$312/sqft |
Source: Stellar MLS #O6354981 Report a problem | ||
| 10/16/2024 | Listing removed | $2,095-2.3%$2/sqft |
Source: Zillow Rentals Report a problem | ||
| 12/5/2023 | Listing removed | -- |
Source: Zillow Rentals Report a problem | ||
| 10/27/2023 | Listed for rent | $2,145-12.3%$2/sqft |
Source: Zillow Rentals Report a problem | ||
| 9/23/2022 | Listing removed | -- |
Source: Zillow Rental Network Premium Report a problem | ||
| 9/21/2022 | Listed for rent | $2,445-3.9%$2/sqft |
Source: Zillow Rental Network Premium Report a problem | ||
| 6/29/2022 | Listing removed | -- |
Source: Zillow Rental Network Premium Report a problem | ||
| 6/28/2022 | Listed for rent | $2,545+7.4%$2/sqft |
Source: Zillow Rental Network Premium Report a problem | ||
| 4/21/2022 | Sold | $308,000-12%$243/sqft |
Source: Public Record Report a problem | ||
| 3/9/2022 | Listing removed | -- |
Source: Zillow Rental Network_1 Report a problem | ||
| 3/5/2022 | Pending sale | $350,000$276/sqft |
Source: Stellar MLS #O6004250 Report a problem | ||
| 2/18/2022 | Listed for rent | $2,370$2/sqft |
Source: Zillow Rental Network_1 Report a problem | ||
| 2/16/2022 | Listed for sale | $350,000$276/sqft |
Source: Stellar MLS #O6004250 Report a problem | ||
Public tax history
| Year | Property taxes | Tax assessment |
|---|---|---|
| 2024 | $5,649 +8.9% | $300,859 +7.6% |
| 2023 | $5,188 0% | $279,687 +0.3% |
| 2022 | $5,190 +323.4% | $278,895 +177.6% |
| 2021 | $1,226 +1.3% | $100,478 +1.4% |
| 2020 | $1,210 +1.9% | $99,091 +2.3% |
| 2019 | $1,187 +1.7% | $96,863 +1.9% |
| 2018 | $1,167 | $95,057 -38.8% |
| 2017 | $1,167 +2.2% | $155,268 +11.1% |
| 2016 | $1,142 +1.2% | $139,727 +6.6% |
| 2015 | $1,128 -1.5% | $131,058 +14.9% |
| 2014 | $1,146 +6.7% | $114,029 +11% |
| 2013 | $1,074 +2% | $102,766 -2.4% |
| 2012 | $1,053 +4.5% | $105,341 -7.9% |
| 2011 | $1,008 +6.2% | $114,338 -2.5% |
| 2010 | $949 | $117,258 -15.9% |
| 2009 | -- | $139,348 -9.9% |
| 2008 | $865 -17% | $154,704 -14.6% |
| 2007 | $1,042 -3.7% | $181,155 -1.9% |
| 2006 | $1,082 +1.2% | $184,757 +32.4% |
| 2005 | $1,069 +7.2% | $139,554 +25.2% |
| 2004 | $997 +43.1% | $111,450 +3.5% |
| 2003 | $697 -25.5% | $107,643 +17% |
| 2002 | $935 -0.2% | $92,031 +7.4% |
| 2001 | $937 +2% | $85,658 +17.9% |
| 2000 | $919 | $72,655 |
Find assessor info on the county website
Neighborhood: Dover Shores West
Nearby homes
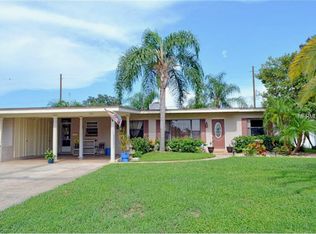
- $431,9003 bd2 ba1.4k sqft1311 Corbett Ln, Orlando, FL 32806Off Market
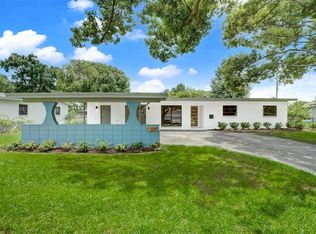
- $482,5003 bd2 ba1.5k sqft1231 Corbett Ln, Orlando, FL 32806Sold
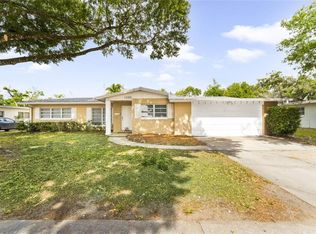
- $410,0003 bd2 ba1.8k sqft1300 Conway Rd, Orlando, FL 32812Sold
- $324,6002 bd2 ba1k sqft1310 Conway Rd, Orlando, FL 32812Off Market
- $---- bd1 ba-- sqft1221 Corbett Ln #ID1094190P, Orlando, FL 32806Off Market
- $430,5004 bd2 ba1.4k sqft1319 Corbett Ln, Orlando, FL 32806Off Market
- $413,0003 bd2 ba1.6k sqft1221 Corbett Ln, Orlando, FL 32806Off Market
- $393,2003 bd2 ba1.3k sqft1228 Conway Rd, Orlando, FL 32812Off Market
Nearby schools
GreatSchools rating
- 7/10Lake Como Elementary SchoolGrades: PK-8Distance: 1.2 mi
- 6/10William R Boone High SchoolGrades: 9-12Distance: 2.1 mi
Schools provided by the listing agent
- Elementary: Lake Como Elem
- Middle: Conway Middle
- High: Boone High
Source: Stellar MLS. This data may not be complete. We recommend contacting the local school district to confirm school assignments for this home.
Get a cash offer in 3 minutes
Find out how much your home could sell for in as little as 3 minutes with a no-obligation cash offer.
Estimated market value
$418,300
Get a cash offer in 3 minutes
Find out how much your home could sell for in as little as 3 minutes with a no-obligation cash offer.
Estimated market value
$418,300
- Florida
- Orange County
- Orlando
- 32806
- Dover Shores West
- 1301 Corbett Ln
Nearby cities
Nearby neighborhoods
Nearby zip codes
Other Orlando Topics
