Skip main navigation
Sold for $265,000
  • $265,000

    1301 County Road 411, Clanton, AL 35045

    4beds
    1,957sqft
    Single Family Residence
    Built in 1950
    0.5 Acres Lot
    $266,700 Zestimate®
    $135/sqft
    $1,306 Estimated rent

    Home value

    $266,700

    Estimated sales range

    Not available

    $1,306/mo

    Zestimate® history
    Loading
    Loading...

    Owner options

    List your home for rent

    $1,306/mo

    Rent Zestimate®

    Find your next renter with Zillow Rental Manager. Plus, with online applications, you can quickly screen prospective tenants – for free.

    Learn more

    $1,306/mo

    Rent Zestimate®

    Refinance and save

    $1,481/mo

    Est. payment

    Refinancing to a lower rate could help reduce your monthly payments and save thousands over the life of the loan.

    See today's rates

    $1,481/mo

    Est. payment

    Explore your selling options

    Work with a Zillow partner agent

    Leverage their expertise and Zillow's premium Showcase listings to get your home seen by more buyers.

    Get started

    List with your own agent

    Get your home in front of millions of buyers by listing it on Zillow.

    Learn how to do it

    Sell it yourself

    Take full control of how buyers see your home on Zillow by listing For Sale by Owner (FSBO).

    List your home

    What's special

    Freshly painted interiorCustom oak cabinetryDedicated laundry areaPantry storageStainless appliancesCenter work islandReal hardwood flooring
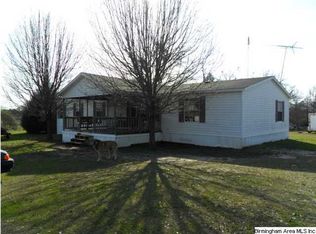
    SPACE, QUALITY & FUNCTIONALITY! Welcome home to this spacious 4-bedroom, 2-bath full brick residence offering timeless construction and thoughtful features. Situated on a conventional crawl space, this home combines durability with classic Southern charm — starting with the inviting covered front porch. Inside, you’ll find real hardwood flooring, a freshly painted interior that makes this home truly move-in ready. The living area features a cozy fireplace with gas logs. The kitchen is designed with both style and function in mind, custom oak cabinetry, a center work island, pantry storage, and stainless appliances. A dedicated laundry area adds everyday convenience. Step outside and you’ll appreciate the metal roof for long-term durability, a 2-car carport for covered parking, and a SUPER-SIZE 40x50 WORKSHOP with plumbing for a bathroom.

    Zillow last checked:

    Listing updated:

    Listed by:

    Diane Knight 205-415-0384,

    RealtySouth - Chilton II

    Bought with:

    Diane Knight

    RealtySouth - Chilton II

    Source: GALMLS,MLS#: 21443899MLS Logo

    Facts & features

    Interior

    Bedrooms & bathrooms
    • Bedrooms: 4
    • Bathrooms: 2
    • Full bathrooms: 2
    Primary bedroom
    • Level: First
    Bedroom 1
    • Level: First
    Bedroom 2
    • Level: First
    Bedroom 3
    • Level: First
    Primary bathroom
    • Level: First
    Bathroom 1
    • Level: First
    Kitchen
    • Features: Stone Counters, Eat-in Kitchen, Kitchen Island, Pantry
    • Level: First
    Living room
    • Level: First
    Basement
    • Area: 0
    Office
    • Level: First
    Heating
    • Central, Electric, Propane
    Cooling
    • Central Air, Electric, Ceiling Fan(s)
    Appliances
    • Included: ENERGY STAR Qualified Appliances, Electric Cooktop, Dishwasher, Electric Oven, Refrigerator, Electric Water Heater
    • Laundry: Electric Dryer Hookup, Washer Hookup, Main Level, Laundry Room, Laundry (ROOM), Yes
    Features
    • None, High Ceilings, Split Bedrooms, Tub/Shower Combo, Walk-In Closet(s)
    • Flooring: Carpet, Tile, Vinyl
    • Doors: Insulated Door
    • Windows: Double Pane Windows
    • Basement: Crawl Space
    • Attic: Other,Yes
    • Number of fireplaces: 1
    • Fireplace features: Marble (FIREPL), Living Room, Gas
    Interior area
    • Total interior livable area: 1,957 sqft
    • Finished area above ground: 1,957
    • Finished area below ground: 0

    Property

    Parking
    • Total spaces: 2
    • Parking features: Attached, Driveway, Parking (MLVL)
    • Has attached garage: Yes
    • Carport spaces: 2
    • Has uncovered spaces: Yes
    Features
    • Levels: One
    • Stories: 1
    • Patio & porch: Covered, Patio
    • Pool features: None
    • Has view: Yes
    • View description: None
    • Waterfront features: No
    Lot
    • Size: 0.50 Acres
    • Features: Interior Lot, Few Trees
    Details
    • Additional structures: Storage, Workshop
    • Parcel number: 1108270001021.001
    • Special conditions: N/A

    Construction

    Type & style
    • Home type: SingleFamily
    • Property subtype: Single Family Residence
    Materials
    • Brick
    Condition
    • Year built: 1950

    Utilities & green energy

    • Sewer: Septic Tank
    • Water: Public
    Green energy
    • Energy efficient items: Thermostat

    Community & neighborhood

    Location
    • Region: Clanton
    • Subdivision: None

    Other

    Other facts
    • Price range: $265K - $265K
    • Road surface type: Paved

    Price history

    DateEventPrice
    3/16/2026Sold$265,000$135/sqft
    Source: GALMLS #21443899 Report a problem
    3/12/2026Pending sale$265,000$135/sqft
    Source: GALMLS #21443899 Report a problem
    2/22/2026Contingent$265,000$135/sqft
    Source: GALMLS #21443899 Report a problem
    2/18/2026Listed for sale$265,000+65.6%$135/sqft
    Source: GALMLS #21443899 Report a problem
    10/24/2016Sold$160,000-3%$82/sqft
    Source: GALMLS #745626 Report a problem
    9/28/2016Pending sale$164,900$84/sqft
    Source: RealtySouth #745626 Report a problem
    7/29/2016Price change$164,900-2.9%$84/sqft
    Source: Realty South - Chilton #402152 Report a problem
    4/1/2016Listed for sale$169,900+107.2%$87/sqft
    Source: Realty South - Chilton #402152 Report a problem
    12/18/2000Sold$82,000$42/sqft
    Source: Agent Provided Report a problem

    Public tax history

    YearProperty taxesTax assessment
    2024$361 -1.4%$10,940
    2023$366 +16.2%$10,940 +17.5%
    2022$315 +26.3%$9,310 +15.4%
    2021$249 $8,070
    2020$249 +61.7%$8,070 +22.6%
    2018$154 $6,580
    2017$154 +100.2%--
    2016$77 --
    2015$77 --
    2013$77 $1,840

    Find assessor info on the county website

    Neighborhood: 35045

    Nearby schools

    GreatSchools rating
    Schools provided by the listing agent
    • Elementary: Clanton
    • Middle: Clanton
    • High: Chilton County

    Source: GALMLS. This data may not be complete. We recommend contacting the local school district to confirm school assignments for this home.

    Get pre-qualified for a loan
    At Zillow Home Loans, we can pre-qualify you in as little as 5 minutes with no impact to your credit score.

    An equal housing lender. NMLS #10287.