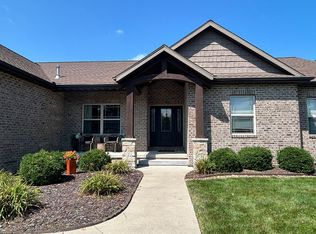
CUSTOM BUILT AND LOADED WITH TOP QUALITY EXTRAS FOR THIS 5 BR AND 3.5 BATH BEAUTY ON CORNER LOT IN DEVONSHIRE ESTATES ! HIGHLY DESIRED OPEN FLOOR PLAN WITH SPACIOUS GREAT ROOM AND FIREPLACE. OVERSIZED 3 CAR ATTACHED GARAGE. Large master suite with large walk in closet. Master bath boasts heated tiled floors, jetted tub, and walk in tiled shower. Beautifully finished entertainment plus basement with kitchen/bar area, surround sound, and loads of storage areas. This home has many upgrades including: Peruvian tigerwood hardwood floors, plastered walls, custom window treatments, crown molding, heated floors, epoxy coating on garage floor, whole house generator, tankless water heater, dual zone HVAC, central vac, yard irrigation, FIBER ENABLED HOME, plus much more! SHOW THIS ONE!
Sold for $509,000
Street View
Zillow last checked:
Listing updated:
Bought with:
Courtney Dean, 475131166
Jim Maloof Realty, Inc.
Source: RMLS Alliance as distributed by MLS GRID,MLS#: PA1245824 Originating MLS: Peoria Area Association of Realtors
Originating MLS: Peoria Area Association of Realtors
Price history
| Date | Event | Price |
|---|---|---|
| 11/21/2023 | Sold | $509,000-3%$112/sqft |
Source:  RMLS Alliance as distributed by MLS GRID #PA1245824 Report a problem RMLS Alliance as distributed by MLS GRID #PA1245824 Report a problem | ||
| 10/9/2023 | Pending sale | $525,000$116/sqft |
Source: RMLS Alliance as distributed by MLS GRID #PA1245824 Report a problem | ||
| 10/6/2023 | Price change | $525,000-1.9%$116/sqft |
Source: RMLS Alliance as distributed by MLS GRID #PA1245824 Report a problem | ||
| 10/4/2023 | Price change | $535,000-0.8%$118/sqft |
Source: RMLS Alliance as distributed by MLS GRID #PA1245824 Report a problem | ||
| 10/2/2023 | Listed for sale | $539,500+15.4%$119/sqft |
Source: RMLS Alliance as distributed by MLS GRID #PA1245824 Report a problem | ||
| 8/19/2021 | Sold | $467,500-6.5%$103/sqft |
Source: RMLS Alliance as distributed by MLS GRID #PA1225363 Report a problem | ||
| 7/19/2021 | Pending sale | $499,900$110/sqft |
Source: RMLS Alliance as distributed by MLS GRID #PA1225363 Report a problem | ||
| 6/4/2021 | Price change | $499,900-4.7%$110/sqft |
Source: RMLS Alliance as distributed by MLS GRID #PA1225363 Report a problem | ||
| 5/28/2021 | Listed for sale | $524,500+11%$116/sqft |
Source: RMLS Alliance as distributed by MLS GRID #PA1225363 Report a problem | ||
| 11/20/2018 | Listing removed | $472,500$104/sqft |
Source: WRC, Inc. #1195594 Report a problem | ||
| 9/19/2018 | Price change | $472,500-3.9%$104/sqft |
Source: WRC, Inc. #1195594 Report a problem | ||
| 6/19/2018 | Listed for sale | $491,500+44.6%$108/sqft |
Source: WRC, Inc. #1195594 Report a problem | ||
| 3/3/2006 | Sold | $340,000$75/sqft |
Source: Public Record Report a problem | ||
Nearby homes
Sell for more on Zillow
Get a Zillow Showcase℠ listing at no additional cost and you could sell for .
$589,400
2% more
+$11,788
With Zillow Showcase(estimated)
$601,188
