Welcome to this beautiful 3-bedroom, 2-bathroom home on a corner lot in a family-friendly neighborhood. This property blends comfort, style, and recent updates, making it move-in ready. In May 2024, the HVAC systems were replaced. The roof was replaced in June 2023, new appliances were installed in 2024, along with partial fence replacements to enhance both function and curb appeal. It features a classic brick exterior, a 2-car garage, and an extended driveway. Step inside to an inviting open floor plan with wood and tile flooring throughout. The cozy breakfast nook is perfect for casual meals. The kitchen cabinet and counter space, a walk-in pantry, and a seamless flow into the living room, complete with multiple windows and a gas fireplace—perfect for relaxing or entertaining. The flex room can be customized to suit your lifestyle—as a home office, gym, or playroom. The master bedroom is filled with natural light and features an en-suite bath with double vanities and a large walk-in closet.
Enjoy the spacious backyard with room for outdoor activities and future enhancements. Conveniently located just minutes from I-20, this home offers easy access to shopping, dining, and local amenities. Don’t miss this well-maintained gem with thoughtful upgrades throughout!
Sold
Price Unknown
1301 Crest Glen Dr, Arlington, TX 76002
3beds
2,430sqft
Single Family Residence
Built in 2002
10,236 Square Feet Lot
$395,300 Zestimate®
$--/sqft
$2,557 Estimated rent
Home value
$395,300
$364,000 - $427,000
$2,557/mo
Zestimate® history
Owner options
List your home for rent
$2,557/mo
Rent Zestimate®
Find your next renter with Zillow Rental Manager. Plus, with online applications, you can quickly screen prospective tenants – for free.
$2,557/mo
Rent Zestimate®
Refinance and save
Refinancing to a lower rate could help reduce your monthly payments and save thousands over the life of the loan.
Explore your selling options
Work with a Zillow partner agent
Leverage their expertise and Zillow's premium Showcase listings to get your home seen by more buyers.
Get startedList with your own agent
Get your home in front of millions of buyers by listing it on Zillow.
Learn how to do itSell it yourself
Take full control of how buyers see your home on Zillow by listing For Sale by Owner (FSBO).
List your homeWhat's special
Gas fireplaceSpacious backyardInviting open floor planWood and tile flooringCorner lotLarge walk-in closetClassic brick exterior
Zillow last checked:
Listing updated:
Listed by:
Dion Brown 0755837 817-637-8122,
Keller Williams Lonestar DFW 817-795-2500
Bought with:
Thao Tran
Rendon Realty, LLC
Source: NTREIS,MLS#: 20892623
Facts & features
Interior
Bedrooms & bathrooms
- Bedrooms: 3
- Bathrooms: 2
- Full bathrooms: 2
Primary bedroom
- Features: Double Vanity, Sitting Area in Primary, Walk-In Closet(s)
- Level: First
- Dimensions: 16 x 20
Bedroom
- Level: First
- Dimensions: 14 x 13
Bedroom
- Level: First
- Dimensions: 12 x 11
Bedroom
- Level: First
- Dimensions: 12 x 12
Breakfast room nook
- Level: First
- Dimensions: 13 x 11
Den
- Level: First
- Dimensions: 13 x 12
Dining room
- Level: First
- Dimensions: 14 x 11
Kitchen
- Features: Breakfast Bar, Eat-in Kitchen, Solid Surface Counters, Walk-In Pantry
- Level: First
- Dimensions: 14 x 13
Living room
- Features: Ceiling Fan(s)
- Level: First
- Dimensions: 20 x 24
Utility room
- Features: Utility Room
- Level: First
- Dimensions: 11 x 6
Heating
- Central, Natural Gas
Cooling
- Central Air, Ceiling Fan(s), Electric
Appliances
- Included: Some Gas Appliances, Dishwasher, Gas Cooktop, Disposal, Gas Oven, Gas Water Heater, Microwave, Plumbed For Gas, Vented Exhaust Fan, Water Purifier
- Laundry: Washer Hookup, Electric Dryer Hookup, Gas Dryer Hookup
Features
- Double Vanity, High Speed Internet, Cable TV, Wired for Sound
- Flooring: Carpet, Ceramic Tile, Wood
- Windows: Bay Window(s), Window Coverings
- Has basement: No
- Number of fireplaces: 1
- Fireplace features: Gas Log, Gas Starter, Metal
Interior area
- Total interior livable area: 2,430 sqft
Property
Parking
- Total spaces: 2
- Parking features: Covered, Driveway, Garage
- Attached garage spaces: 2
- Has uncovered spaces: Yes
Features
- Levels: One
- Stories: 1
- Patio & porch: Rear Porch, Covered
- Exterior features: Rain Gutters, Storage
- Pool features: None
- Fencing: Brick,Wood
Lot
- Size: 10,236 Square Feet
- Features: Corner Lot
Details
- Parcel number: 07883307
Construction
Type & style
- Home type: SingleFamily
- Architectural style: Detached
- Property subtype: Single Family Residence
Materials
- Foundation: Slab
- Roof: Composition
Condition
- Year built: 2002
Utilities & green energy
- Sewer: Public Sewer
- Water: Public
- Utilities for property: Sewer Available, Water Available, Cable Available
Community & HOA
Community
- Features: Community Mailbox, Curbs, Sidewalks
- Subdivision: Collins Terrace Add
HOA
- Has HOA: No
Location
- Region: Arlington
Financial & listing details
- Tax assessed value: $377,241
- Annual tax amount: $7,241
- Date on market: 4/10/2025
- Cumulative days on market: 12 days
Price history
| Date | Event | Price |
|---|---|---|
| 6/4/2025 | Sold | -- |
Source: NTREIS #20892623 Report a problem | ||
| 5/29/2025 | Pending sale | $400,000$165/sqft |
Source: NTREIS #20892623 Report a problem | ||
| 5/29/2025 | Listed for sale | $400,000$165/sqft |
Source: NTREIS #20892623 Report a problem | ||
| 5/8/2025 | Pending sale | $400,000$165/sqft |
Source: NTREIS #20892623 Report a problem | ||
| 4/26/2025 | Contingent | $400,000$165/sqft |
Source: NTREIS #20892623 Report a problem | ||
| 4/10/2025 | Listed for sale | $400,000+135.4%$165/sqft |
Source: NTREIS #20892623 Report a problem | ||
| 12/31/2011 | Sold | -- |
Source: Agent Provided Report a problem | ||
| 8/23/2011 | Listed for sale | $169,900$70/sqft |
Source: RE/MAX PINNACLE GROUP REALTORS #11648378 Report a problem | ||
Public tax history
| Year | Property taxes | Tax assessment |
|---|---|---|
| 2025 | $5,716 +4.1% | $377,241 |
| 2024 | $5,489 +8.6% | $377,241 +9.3% |
| 2023 | $5,052 -15.2% | $345,226 +4.1% |
| 2022 | $5,958 +3.9% | $331,775 +29% |
| 2021 | $5,734 +9.2% | $257,280 -0.4% |
| 2020 | $5,251 +14.5% | $258,264 +7.8% |
| 2019 | $4,584 +7.1% | $239,528 +28.1% |
| 2018 | $4,279 +10% | $187,006 -8.8% |
| 2017 | $3,889 +9% | $204,984 +12.7% |
| 2016 | $3,567 +7.4% | $181,911 +29.5% |
| 2015 | $3,321 | $140,500 |
| 2014 | $3,321 | $140,500 |
| 2013 | -- | $140,500 +1% |
| 2012 | -- | $139,100 -2.7% |
| 2011 | -- | $143,000 -2.7% |
| 2010 | -- | $147,000 -4.4% |
| 2009 | -- | $153,800 |
| 2008 | -- | $153,800 -5.2% |
| 2007 | -- | $162,200 -4.4% |
| 2006 | -- | $169,700 |
| 2005 | -- | $169,700 |
| 2004 | -- | $169,700 +24.2% |
| 2003 | -- | $136,600 +602.7% |
| 2002 | -- | $19,440 |
Find assessor info on the county website
Neighborhood: Southeast
Nearby homes
- $370,7004 bd2 ba2.6k sqft1303 Crest Glen Dr, Arlington, TX 76002Off Market
- $337,7003 bd2 ba2k sqft1305 Crest Glen Dr, Arlington, TX 76002Off Market

- $384,6004 bd4 ba2.8k sqft1307 Crest Glen Dr, Arlington, TX 76002Off Market
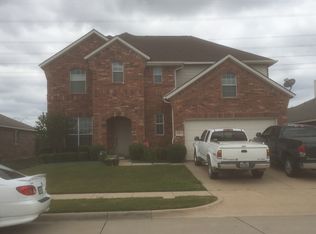
- $363,2004 bd2 ba2.3k sqft1302 Crest Glen Dr, Arlington, TX 76002Off Market
- $388,5004 bd2 ba2.6k sqft1300 Crest Glen Dr, Arlington, TX 76002Off Market
- $355,8003 bd2 ba2.2k sqft1304 Crest Glen Dr, Arlington, TX 76002Off Market
- $362,5003 bd4 ba2.8k sqft1309 Crest Glen Dr, Arlington, TX 76002Off Market
- $345,6003 bd2 ba2k sqft6600 Merlot Ln, Arlington, TX 76002Off Market
Nearby schools
GreatSchools rating
- 7/10Beckham Elementary SchoolGrades: PK-6Distance: 0.4 mi
- 7/10Ousley Junior High SchoolGrades: 7-8Distance: 0.5 mi
- 4/10Seguin High SchoolGrades: 9-12Distance: 0.9 mi
Schools provided by the listing agent
- Elementary: Beckham
- High: Seguin
- District: Arlington ISD
Source: NTREIS. This data may not be complete. We recommend contacting the local school district to confirm school assignments for this home.
Get a cash offer in 3 minutes
Find out how much your home could sell for in as little as 3 minutes with a no-obligation cash offer.
Estimated market value
$395,300
Get a cash offer in 3 minutes
Find out how much your home could sell for in as little as 3 minutes with a no-obligation cash offer.
Estimated market value
$395,300
- Texas
- Tarrant County
- Arlington
- 76002
- Southeast
- 1301 Crest Glen Dr
Nearby cities
Nearby neighborhoods
Nearby zip codes
Other Arlington Topics
