Welcome to 1301 Crestmont Drive, an exquisite house nestled in a private and picturesque location. This stunning property is now available for sale, offering a perfect blend of modern features and charm. With 4 bedrooms, 2.5 bathrooms, and ample living space spanning over 3,630 square feet, this home has all the room you need to create lasting memories. As you step inside, you'll immediately notice the gleaming newly refinished hardwood floors that span throughout the first level. The quartz countertops and brand new cabinetry in the kitchen not only add a touch of elegance but also provide durability for all your culinary adventures. The living room is the heart of the home, boasting a fireplace with built-ins that creates a cozy ambiance during those colder winter nights. The primary suite is a true oasis. With its generous size offering a tray ceiling, it allows for a comfortable seating area where you can relax and unwind in privacy. The en-suite primary bathroom features a luxurious soaking tub, inviting you to indulge in soothing baths after a hectic day. In addition to its magnificent interior, this property also boasts a two car garage, large storage outbuilding and a composite deck that overlooks the spacious landscaped yard. Whether you're hosting barbecues or simply lounging under the sun, this outdoor space provides endless possibilities for entertaining guests or enjoying quiet moments alone with nature. Located in a desirable neighborhood, this home offers a tranquil retreat away from the hustle and bustle of city life, while still providing easy access to all amenities. You'll find yourself just moments away from shopping, restaurants, and even Highland Orchards. Don't miss out on the opportunity to own this remarkable property. Schedule your private tour today and discover why 1301 Crestmont Drive is the perfect place to call home. 2 Brand new HVAC systems along with a new paved driveway.
Sold for $735,000
$735,000
1301 Crestmont Dr, Downingtown, PA 19335
4beds
3,632sqft
Single Family Residence
Built in 1963
1.7 Acres Lot
$823,700 Zestimate®
$202/sqft
$3,401 Estimated rent
Home value
$823,700
$783,000 - $865,000
$3,401/mo
Zestimate® history
Owner options
List your home for rent
$3,401/mo
Rent Zestimate®
Find your next renter with Zillow Rental Manager. Plus, with online applications, you can quickly screen prospective tenants – for free.
$3,401/mo
Rent Zestimate®
Refinance and save
$4,736/mo
Est. payment
Refinancing to a lower rate could help reduce your monthly payments and save thousands over the life of the loan.
$4,736/mo
Est. payment
Explore your selling options
Work with a Zillow partner agent
Leverage their expertise and Zillow's premium Showcase listings to get your home seen by more buyers.
Get startedList with your own agent
Get your home in front of millions of buyers by listing it on Zillow.
Learn how to do itSell it yourself
Take full control of how buyers see your home on Zillow by listing For Sale by Owner (FSBO).
List your homeWhat's special
Composite deckSpacious landscaped yardQuartz countertopsLuxurious soaking tubTray ceilingBrand new hvac systemsBrand new cabinetry
Zillow last checked:
Listing updated:
Listed by:
Chris Urbany 484-634-5432,
Walter M Wood Jr Inc
Bought with:
Sandra Hopkins, RBR002416
American Premier Realty, LLC
Source: Bright MLS,MLS#: PACT2056020
Facts & features
Interior
Bedrooms & bathrooms
- Bedrooms: 4
- Bathrooms: 3
- Full bathrooms: 2
- 1/2 bathrooms: 1
- Main level bathrooms: 1
Basement
- Area: 1000
Heating
- Hot Water, Propane
Cooling
- Central Air, Electric
Appliances
- Included: Built-In Range, Dishwasher, Electric Water Heater
- Laundry: Main Level
Features
- Kitchen Island, Ceiling Fan(s), Built-in Features, Butlers Pantry, Dining Area, Open Floorplan, Dry Wall
- Flooring: Carpet, Hardwood, Ceramic Tile, Concrete
- Windows: Double Hung, Double Pane Windows
- Basement: Concrete
- Number of fireplaces: 2
- Fireplace features: Gas/Propane
Interior area
- Total structure area: 3,632
- Total interior livable area: 3,632 sqft
- Finished area above ground: 2,632
- Finished area below ground: 1,000
Property
Parking
- Total spaces: 6
- Parking features: Garage Faces Front, Oversized, Gravel, Driveway, Attached
- Attached garage spaces: 2
- Uncovered spaces: 4
Accessibility
- Accessibility features: None
Features
- Levels: Two
- Stories: 2
- Has view: Yes
- View description: Trees/Woods
Lot
- Size: 1.7 Acres
Details
- Additional structures: Above Grade, Below Grade
- Parcel number: 5005 0112.1000
- Zoning: R-10
- Special conditions: Standard
Construction
Type & style
- Home type: SingleFamily
- Architectural style: Colonial
- Property subtype: Single Family Residence
Materials
- Frame, Masonry
- Foundation: Concrete Perimeter
- Roof: Architectural Shingle
Condition
- Excellent
- New construction: No
- Year built: 1963
- Major remodel year: 2023
Utilities & green energy
- Electric: 200+ Amp Service
- Sewer: On Site Septic
- Water: Well
Community & HOA
Community
- Subdivision: Crestmont Farms
HOA
- Has HOA: No
Location
- Region: Downingtown
- Municipality: WEST BRADFORD TWP
Financial & listing details
- Price per square foot: $202/sqft
- Tax assessed value: $188,040
- Annual tax amount: $6,320
- Date on market: 11/9/2023
- Listing agreement: Exclusive Right To Sell
- Ownership: Fee Simple
Price history
| Date | Event | Price |
|---|---|---|
| 11/30/2023 | Sold | $735,000-2.6%$202/sqft |
Source:  Bright MLS #PACT2056020 Report a problem Bright MLS #PACT2056020 Report a problem | ||
| 11/23/2023 | Pending sale | $755,000$208/sqft |
Source: Bright MLS #PACT2056020 Report a problem | ||
| 11/16/2023 | Contingent | $755,000$208/sqft |
Source: Bright MLS #PACT2056020 Report a problem | ||
| 11/9/2023 | Listed for sale | $755,000+108%$208/sqft |
Source: Bright MLS #PACT2056020 Report a problem | ||
| 6/30/2023 | Sold | $363,000-4.5%$100/sqft |
Source: Bright MLS #PACT2044544 Report a problem | ||
| 9/24/2019 | Listing removed | $380,000$105/sqft |
Source: Keller Williams Realty - North Wilmington #1002088950 Report a problem | ||
| 9/10/2019 | Pending sale | $380,000$105/sqft |
Source: Keller Williams Realty - North Wilmington #1002088950 Report a problem | ||
| 6/22/2019 | Price change | $380,000-5%$105/sqft |
Source: Keller Williams Realty - North Wilmington #1002088950 Report a problem | ||
| 12/12/2018 | Pending sale | $400,000$110/sqft |
Source: Keller Williams Realty - North Wilmington #1002088950 Report a problem | ||
| 12/12/2018 | Listed for sale | $400,000$110/sqft |
Source: Keller Williams Realty - North Wilmington #1002088950 Report a problem | ||
| 11/4/2018 | Listing removed | $400,000$110/sqft |
Source: Keller Williams Realty - North Wilmington #1002088950 Report a problem | ||
| 8/22/2018 | Pending sale | $400,000$110/sqft |
Source: Keller Williams Realty - North Wilmington #1002088950 Report a problem | ||
| 7/23/2018 | Listed for sale | $400,000$110/sqft |
Source: KW Realty - Kennett Square #1002088950 Report a problem | ||
Public tax history
| Year | Property taxes | Tax assessment |
|---|---|---|
| 2025 | $6,840 +1.7% | $188,040 |
| 2024 | $6,725 +3.3% | $188,040 |
| 2023 | $6,508 +3% | $188,040 |
| 2022 | $6,320 +2.5% | $188,040 |
| 2021 | $6,163 +194.8% | $188,040 |
| 2020 | $2,091 -64.8% | $188,040 |
| 2019 | $5,933 | $188,040 |
| 2018 | $5,933 +9899.7% | $188,040 |
| 2017 | $59 -98.9% | $188,040 |
| 2016 | $5,568 | $188,040 |
| 2015 | $5,568 | $188,040 |
| 2014 | $5,568 | $188,040 |
| 2013 | -- | $188,040 |
| 2012 | -- | $188,040 |
| 2011 | -- | $188,040 |
| 2010 | -- | $188,040 |
| 2009 | -- | $188,040 |
| 2008 | -- | $188,040 +22.3% |
| 2007 | -- | $153,790 |
| 2006 | -- | $153,790 |
| 2005 | -- | $153,790 |
| 2004 | -- | $153,790 |
| 2003 | -- | $153,790 |
| 2000 | -- | $153,790 |
Find assessor info on the county website
Neighborhood: 19335
Nearby homes
- $546,2003 bd2 ba1.7k sqft1300 Crestmont Dr, Downingtown, PA 19335Off Market
- $15,00010.43 AcresJackson Dr, Downingtown, PA 19335Off Market
- $1,032,3005 bd5 ba5.4k sqft1299 Sedgewick Dr, Downingtown, PA 19335Off Market
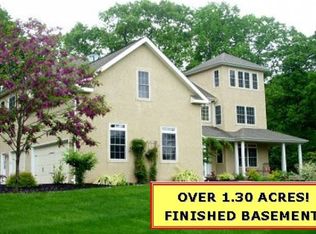
- $606,6004 bd3 ba2k sqft1307 Crestmont Dr, Downingtown, PA 19335Off Market
- $69,9604.876 Acres1293 Sedgewick Dr, Downingtown, PA 19335Off Market
- $808,8004 bd2 ba2.9k sqft1228 Jackson Dr, Downingtown, PA 19335Off Market
- $780,2004 bd3 ba2.4k sqft1226 Jackson Dr, Downingtown, PA 19335Off Market
- $511,3004 bd2 ba1.8k sqft1306 Crestmont Dr, Downingtown, PA 19335Off Market
Nearby schools
GreatSchools rating
- 8/10Bradford Hgts El SchoolGrades: K-5Distance: 1.1 mi
- 8/10Downington Middle SchoolGrades: 7-8Distance: 2.7 mi
- 9/10Downingtown High School West CampusGrades: 9-12Distance: 2.6 mi
Schools provided by the listing agent
- High: Downingtown High School West Campus
- District: Downingtown Area
Source: Bright MLS. This data may not be complete. We recommend contacting the local school district to confirm school assignments for this home.
Get a cash offer in 3 minutes
Find out how much your home could sell for in as little as 3 minutes with a no-obligation cash offer.
Estimated market value
$823,700
Get a cash offer in 3 minutes
Find out how much your home could sell for in as little as 3 minutes with a no-obligation cash offer.
Estimated market value
$823,700
- Pennsylvania
- Chester County
- Downingtown
- 19335
- 1301 Crestmont Dr
Nearby cities
Nearby zip codes
Other Downingtown Topics
