Impeccably maintained 2-story brick-front Colonial situated on a premium corner lot, showcasing beautifual professional landscaping and fencing, providing exceptional curb appeal. Located in Fairfax County with a Herndon address, this move-in ready (pet free, smoke free) home offers the perfect combination of comfort, functionality and convenience. The 4 spacious bedrooms come with ceiling fans and the 2.5 baths have all been renovated in the last 2 years. The well-designed kitchen has all new major brand appliances and granite countertop making it ideal for both everyday living and entertaining. With Summer coming, relax and enjoy grilling in the beautifully curated front and back outdoor setting areas. This home offers the next owner true peace of mind because all major electrical and plumbing systems have been professionally updated including the roof (2016), 10 year smoke detectors (2025), Carrier heat pump ( 2021), 50 gallon electric water heater, 3/4 HP waste disposer, smart house ready new electrical panel and whole house surge protector (2026). An added feature to this exceptional home is having an extended 2-car garage and driveway and a first floor bedroom with it's own entry. This homes' prime location in Herndon offers 2 Herndon parks, the W&OD trail and the Herndon 18 -hole Centennial Golf course within a very short walking distance and you too can have prime seating watching the Herndon fireworks from your front lawn!!!
Sold for $750,000
$750,000
1301 Crosstitch Dr, Herndon, VA 20170
4beds
2,305sqft
Single Family Residence
Built in 1981
10,692 Square Feet Lot
$752,500 Zestimate®
$325/sqft
$3,647 Estimated rent
Home value
$752,500
$707,000 - $798,000
$3,647/mo
Zestimate® history
Owner options
List your home for rent
$3,647/mo
Rent Zestimate®
Find your next renter with Zillow Rental Manager. Plus, with online applications, you can quickly screen prospective tenants – for free.
$3,647/mo
Rent Zestimate®
Refinance and save
$4,703/mo
Est. payment
Refinancing to a lower rate could help reduce your monthly payments and save thousands over the life of the loan.
$4,703/mo
Est. payment
Explore your selling options
Work with a Zillow partner agent
Leverage their expertise and Zillow's premium Showcase listings to get your home seen by more buyers.
Get startedList with your own agent
Get your home in front of millions of buyers by listing it on Zillow.
Learn how to do itSell it yourself
Take full control of how buyers see your home on Zillow by listing For Sale by Owner (FSBO).
List your homeWhat's special
Exceptional curb appealPremium corner lotCeiling fansGranite countertopWell-designed kitchen
Zillow last checked:
Listing updated:
Listed by:
Carolyn Young 703-261-9190,
Samson Properties,
Listing Team: The Carolyn Young Team, Co-Listing Team: The Carolyn Young Team,Co-Listing Agent: Hans Schenk 703-261-9190,
Samson Properties
Bought with:
Michael Doles, 0225226677
Pearson Smith Realty, LLC
Source: Bright MLS,MLS#: VAFX2309530
Facts & features
Interior
Bedrooms & bathrooms
- Bedrooms: 4
- Bathrooms: 3
- Full bathrooms: 2
- 1/2 bathrooms: 1
- Main level bathrooms: 1
- Main level bedrooms: 1
Rooms
- Room types: Living Room, Dining Room, Primary Bedroom, Bedroom 2, Bedroom 3, Bedroom 4, Kitchen, Foyer, Great Room, Laundry, Bathroom 2, Primary Bathroom, Half Bath
Primary bedroom
- Features: Attached Bathroom, Ceiling Fan(s), Flooring - Carpet
- Level: Upper
Bedroom 2
- Features: Flooring - Carpet
- Level: Upper
Bedroom 3
- Features: Flooring - Carpet
- Level: Upper
Bedroom 4
- Features: Flooring - HardWood
- Level: Main
Primary bathroom
- Features: Bathroom - Stall Shower, Flooring - Ceramic Tile
- Level: Upper
Bathroom 2
- Features: Bathroom - Tub Shower, Flooring - Ceramic Tile
- Level: Upper
Dining room
- Features: Chair Rail, Crown Molding, Flooring - Carpet
- Level: Main
Foyer
- Features: Flooring - Ceramic Tile
- Level: Main
Great room
- Features: Flooring - Carpet
- Level: Upper
Half bath
- Level: Main
Kitchen
- Features: Granite Counters, Dining Area, Breakfast Bar, Flooring - HardWood
- Level: Main
Laundry
- Level: Main
Living room
- Features: Flooring - Carpet
- Level: Main
Heating
- Heat Pump, Electric
Cooling
- Heat Pump, Central Air, Ceiling Fan(s), Electric
Appliances
- Included: Microwave, Dishwasher, Disposal, Dryer, Washer, Refrigerator, Exhaust Fan, Oven/Range - Electric, Electric Water Heater
- Laundry: Main Level, Laundry Room
Features
- Attic, Bathroom - Walk-In Shower, Ceiling Fan(s), Bathroom - Stall Shower, Bathroom - Tub Shower, Breakfast Area, Chair Railings, Floor Plan - Traditional, Formal/Separate Dining Room, Kitchen - Gourmet, Primary Bath(s), Upgraded Countertops, Entry Level Bedroom, 2 Story Ceilings
- Flooring: Carpet, Ceramic Tile, Hardwood, Wood
- Has basement: No
- Has fireplace: No
Interior area
- Total structure area: 2,305
- Total interior livable area: 2,305 sqft
- Finished area above ground: 2,305
- Finished area below ground: 0
Property
Parking
- Total spaces: 2
- Parking features: Garage Faces Front, Garage Door Opener, Inside Entrance, Attached, Driveway
- Attached garage spaces: 2
- Has uncovered spaces: Yes
- Details: Garage Sqft: 575
Accessibility
- Accessibility features: None
Features
- Levels: Two
- Stories: 2
- Patio & porch: Patio
- Exterior features: Extensive Hardscape, Lighting, Sidewalks
- Pool features: None
- Fencing: Back Yard
Lot
- Size: 10,692 Square Feet
- Features: Corner Lot, Landscaped, Rear Yard
Details
- Additional structures: Above Grade, Below Grade
- Parcel number: 0103 11 0019
- Zoning: 804
- Special conditions: Standard
Construction
Type & style
- Home type: SingleFamily
- Architectural style: Colonial
- Property subtype: Single Family Residence
Materials
- Brick, Brick Front, Vinyl Siding
- Foundation: Slab
- Roof: Architectural Shingle
Condition
- New construction: No
- Year built: 1981
Utilities & green energy
- Sewer: Public Sewer
- Water: Public
- Utilities for property: Underground Utilities, Cable, Fiber Optic
Community & HOA
Community
- Security: Security System, Smoke Detector(s)
- Subdivision: Westfield
HOA
- Has HOA: No
Location
- Region: Herndon
Financial & listing details
- Price per square foot: $325/sqft
- Tax assessed value: $651,880
- Annual tax amount: $9,024
- Date on market: 5/14/2026
- Listing agreement: Exclusive Right To Sell
- Listing terms: Cash,Conventional,FHA,VA Loan
- Ownership: Fee Simple
- Road surface type: Black Top
Price history
| Date | Event | Price |
|---|---|---|
| 6/11/2026 | Sold | $750,000+0%$325/sqft |
Source:  Bright MLS #VAFX2309530 Report a problem Bright MLS #VAFX2309530 Report a problem | ||
| 6/10/2026 | Pending sale | $749,900$325/sqft |
Source: Bright MLS #VAFX2309530 Report a problem | ||
| 5/26/2026 | Contingent | $749,900$325/sqft |
Source: Bright MLS #VAFX2309530 Report a problem | ||
| 5/21/2026 | Price change | $749,900-3.2%$325/sqft |
Source: Bright MLS #VAFX2309530 Report a problem | ||
| 5/14/2026 | Listed for sale | $775,000+330.8%$336/sqft |
Source: Bright MLS #VAFX2309530 Report a problem | ||
| 5/30/1995 | Sold | $179,900$78/sqft |
Source: Public Record Report a problem | ||
Public tax history
| Year | Property taxes | Tax assessment |
|---|---|---|
| 2025 | $9,024 +1.7% | $632,830 +1.2% |
| 2024 | $8,873 +9.1% | $625,520 +6.8% |
| 2023 | $8,133 +6.7% | $585,720 +8.2% |
| 2022 | $7,621 | $541,100 +14.7% |
| 2021 | -- | $471,620 +3.9% |
| 2020 | $5,372 | $453,880 |
| 2019 | $5,372 +4.6% | $453,880 +4.6% |
| 2018 | $5,137 +1.9% | $434,080 |
| 2017 | $5,040 +6.1% | $434,080 +5.8% |
| 2016 | $4,751 +1.8% | $410,110 -1.9% |
| 2015 | $4,666 +4.7% | $418,090 +4.5% |
| 2014 | $4,455 | $400,050 +7.9% |
| 2013 | -- | $370,870 +9.1% |
| 2012 | -- | $339,860 |
| 2011 | -- | $339,860 +6.1% |
| 2010 | -- | $320,430 |
| 2009 | -- | $320,430 -23% |
| 2008 | -- | $416,160 -9.5% |
| 2007 | -- | $459,860 +76.7% |
| 2003 | -- | $260,315 +12% |
| 2002 | -- | $232,425 +19.6% |
| 2001 | -- | $194,335 |
Find assessor info on the county website
Neighborhood: 20170
Nearby homes
- $668,3003 bd2 ba2k sqft1303 Crosstitch Dr, Herndon, VA 20170Off Market
- $720,1004 bd2 ba2.7k sqft1113 Artic Quill Rd, Herndon, VA 20170Off Market
- $715,4003 bd2 ba2.3k sqft1111 Artic Quill Rd, Herndon, VA 20170Off Market
- $767,6003 bd3 ba2.2k sqft1109 Artic Quill Rd, Herndon, VA 20170Off Market
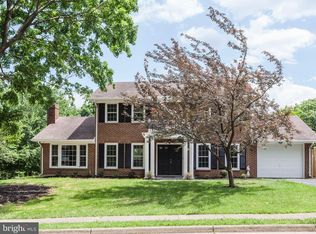
- $685,7004 bd2 ba2.1k sqft1300 Crosstitch Dr, Herndon, VA 20170Off Market
- $747,4003 bd3 ba2.2k sqft1115 Artic Quill Rd, Herndon, VA 20170Off Market
- $729,6003 bd2 ba2k sqft1302 Crosstitch Dr, Herndon, VA 20170Off Market
- $793,3004 bd2 ba2.2k sqft1019 Page Ct, Herndon, VA 20170Off Market
Nearby schools
GreatSchools rating
- 6/10Clearview Elementary SchoolGrades: PK-6Distance: 0.6 mi
- 3/10Herndon Middle SchoolGrades: 7-8Distance: 0.9 mi
- 2/10Herndon High SchoolGrades: 9-12Distance: 1.6 mi
Schools provided by the listing agent
- Elementary: Clearview
- Middle: Herndon
- High: Herndon
- District: Fairfax County Public Schools
Source: Bright MLS. This data may not be complete. We recommend contacting the local school district to confirm school assignments for this home.
Get a cash offer in 3 minutes
Find out how much your home could sell for in as little as 3 minutes with a no-obligation cash offer.
Estimated market value
$752,500
Get a cash offer in 3 minutes
Find out how much your home could sell for in as little as 3 minutes with a no-obligation cash offer.
Estimated market value
$752,500
- Virginia
- Fairfax County
- Herndon
- 20170
- 1301 Crosstitch Dr
Nearby cities
Nearby neighborhoods
Nearby zip codes
Other Herndon Topics
