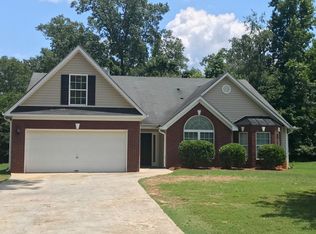
Discover the perfect blend of comfort and elegance in this five-bedroom, four-bathroom home nestled in a tranquil cul-de-sac. Boasting a charming brick exterior and a welcoming front porch, this residence invites you into a warm and inviting space. The two-car garage and beautiful fenced backyard with a patio offer both convenience and outdoor serenity. Step inside to find an open kitchen adorned with plentiful cabinets and a central island, complete with a secretary's desk. The family room is a highlight with its built-in cathedral ceiling and a cozy fireplace, creating a perfect gathering space. The house also features a formal dining room and a formal living room for added sophistication. Ready for immediate move-in, this home showcases laminate hardwood flooring throughout the downstairs, complemented by carpet upstairs. With its thoughtful design and desirable amenities, this property is a must-see for those seeking a comfortable and stylish living space. This Home also has a VA Assumable loan.
Closed
Zillow last checked:
Listing updated:
Bought with:
Skyler Woody, 432946
Keller Williams Realty ATL Part
Source: FMLS GA,MLS#: 7614313
Price history
| Date | Event | Price |
|---|---|---|
| 9/18/2025 | Sold | $360,000$77/sqft |
Source:  FMLS GA #7614313 Report a problem FMLS GA #7614313 Report a problem | ||
| 8/18/2025 | Pending sale | $360,000$77/sqft |
Source:  GAMLS #10562947 Report a problem GAMLS #10562947 Report a problem | ||
| 8/6/2025 | Listed for sale | $360,000$77/sqft |
Source: GAMLS #10562947 Report a problem | ||
| 8/5/2025 | Pending sale | $360,000$77/sqft |
Source: GAMLS #10562947 Report a problem | ||
| 8/1/2025 | Listed for sale | $360,000$77/sqft |
Source: GAMLS #10562947 Report a problem | ||
| 7/18/2025 | Pending sale | $360,000$77/sqft |
Source: GAMLS #10562947 Report a problem | ||
| 7/12/2025 | Listed for sale | $360,000-18.7%$77/sqft |
Source: GAMLS #10562947 Report a problem | ||
| 6/1/2025 | Listing removed | $443,000$94/sqft |
Source: FMLS GA #7419777 Report a problem | ||
| 7/12/2024 | Listed for sale | $443,000-2.2%$94/sqft |
Source: FMLS GA #7419777 Report a problem | ||
| 7/1/2024 | Listing removed | -- |
Source: GAMLS #10241852 Report a problem | ||
| 2/27/2024 | Price change | $453,000-2.2%$97/sqft |
Source: GAMLS #10241852 Report a problem | ||
| 1/16/2024 | Listed for sale | $463,000$99/sqft |
Source: FMLS GA #7324973 Report a problem | ||
| 1/1/2024 | Listing removed | $463,000$99/sqft |
Source: FMLS GA #7261440 Report a problem | ||
| 6/3/2023 | Listed for sale | $463,000+76%$99/sqft |
Source: GAMLS #20126328 Report a problem | ||
| 12/7/2018 | Sold | $263,000-0.4%$56/sqft |
Source:  FMLS GA #6077473 Report a problem FMLS GA #6077473 Report a problem | ||
| 10/24/2018 | Pending sale | $264,000$56/sqft |
Source: Maximum One Realtor Partners #8451534 Report a problem | ||
| 10/1/2018 | Price change | $264,000-2.2%$56/sqft |
Source: Maximum One Realtor Partners #8451534 Report a problem | ||
| 9/12/2018 | Listed for sale | $269,900+18.4%$58/sqft |
Source: Maximum One Realtor Partners #8451534 Report a problem | ||
| 1/26/2006 | Sold | $227,900$49/sqft |
Source: Public Record Report a problem | ||
Nearby homes
- $420,0005 bd4 ba4.2k sqft1300 Crosswind Pl, McDonough, GA 30252Off Market
- $344,5004 bd3 ba2.7k sqft1062 Crown Landing Pkwy, McDonough, GA 30252Off Market

- $323,5004 bd3 ba2.7k sqft1305 Crosswind Pl, McDonough, GA 30252Off Market
- $390,3005 bd3 ba3.2k sqft1066 Crown Landing Pkwy, McDonough, GA 30252Off Market
Get a cash offer in 3 minutes
Find out how much your home could sell for in as little as 3 minutes with a no-obligation cash offer.
Estimated market value
$345,500
