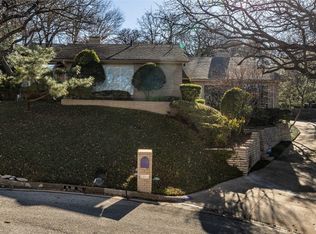
A Rare Estate Retreat in North Arlington’s Prestigious Millbrook Community! Tucked away in a secluded cul-de-sac on 1.97 acres, this extraordinary estate offers privacy, elegance, and timeless design in one of Arlington’s most coveted custom-home enclaves. Millbrook is known for its mature landscapes and distinguished residences—and this home is no exception. Inside, enjoy an updated well-maintained and versatile multi-level floor plan with generous vaulted living areas, a formal dining room, chef's kitchen, a game room with built-ins and wet bar, a private study with built in bookshelves-- and sunlit interiors with sweeping views of the lush grounds. Outside, escape to your personal paradise: a sparkling pool, tranquil japanese koi pond, wood deck for alfresco dining, and a charming greenhouse—all framed by vibrant greenery and serene privacy. Perfect for entertaining or quiet evenings under the stars. This is a rare opportunity to own a legacy property in a location where estate lots and resort-style living are in limited supply. Discover elegance, space, and serenity—all in one remarkable home.
Sold
Street View
Price Unknown
1301 Crownhill Ct, Arlington, TX 76012
4beds
4,359sqft
Single Family Residence
Built in 1977
1.97 Acres Lot
$1,136,300 Zestimate®
$--/sqft
$4,972 Estimated rent
Home value
$1,136,300
$1.05M - $1.24M
$4,972/mo
Zestimate® history
Owner options
List your home for rent
$4,972/mo
Rent Zestimate®
Find your next renter with Zillow Rental Manager. Plus, with online applications, you can quickly screen prospective tenants – for free.
$4,972/mo
Rent Zestimate®
Refinance and save
Refinancing to a lower rate could help reduce your monthly payments and save thousands over the life of the loan.
Explore your selling options
Work with a Zillow partner agent
Leverage their expertise and Zillow's premium Showcase listings to get your home seen by more buyers.
Get startedList with your own agent
Get your home in front of millions of buyers by listing it on Zillow.
Learn how to do itSell it yourself
Take full control of how buyers see your home on Zillow by listing For Sale by Owner (FSBO).
List your homeWhat's special
Sparkling poolFormal dining roomVersatile multi-level floor planVibrant greeneryTranquil japanese koi pondSecluded cul-de-sacMature landscapes
Zillow last checked:
Listing updated:
Listed by:
Lisa Carroll 0488176 972-836-9295,
JPAR North Metro 972-836-9295
Bought with:
Greys Fuster
Monument Realty
Source: NTREIS,MLS#: 20895646
Facts & features
Interior
Bedrooms & bathrooms
- Bedrooms: 4
- Bathrooms: 5
- Full bathrooms: 4
- 1/2 bathrooms: 1
Primary bedroom
- Features: En Suite Bathroom, Garden Tub/Roman Tub, Linen Closet, Separate Shower, Walk-In Closet(s)
- Level: Third
- Dimensions: 20 x 19
Bedroom
- Features: En Suite Bathroom
- Level: Second
- Dimensions: 16 x 15
Bedroom
- Level: Fourth
- Dimensions: 18 x 15
Bedroom
- Level: Fourth
- Dimensions: 18 x 15
Primary bathroom
- Features: Dual Sinks, En Suite Bathroom, Granite Counters, Garden Tub/Roman Tub, Linen Closet, Sink, Separate Shower
- Level: Third
- Dimensions: 18 x 17
Den
- Features: Built-in Features, Ceiling Fan(s)
- Level: First
- Dimensions: 20 x 20
Dining room
- Level: First
- Dimensions: 16 x 16
Other
- Features: En Suite Bathroom, Granite Counters, Linen Closet, Separate Shower
- Level: Fourth
- Dimensions: 13 x 7
Other
- Features: En Suite Bathroom, Linen Closet
- Level: Fourth
- Dimensions: 9 x 6
Half bath
- Features: Granite Counters
- Level: First
- Dimensions: 11 x 5
Kitchen
- Features: Breakfast Bar, Built-in Features, Eat-in Kitchen, Granite Counters, Kitchen Island
- Level: First
- Dimensions: 24 x 14
Living room
- Features: Fireplace
- Level: First
- Dimensions: 22 x 22
Office
- Features: Built-in Features
- Level: Third
- Dimensions: 19 x 10
Utility room
- Features: Built-in Features, Utility Room, Utility Sink
- Level: First
- Dimensions: 14 x 8
Heating
- Natural Gas
Cooling
- Central Air, Electric
Appliances
- Included: Built-In Refrigerator, Convection Oven, Double Oven, Dishwasher, Electric Oven, Gas Cooktop, Disposal, Gas Water Heater, Ice Maker, Warming Drawer, Wine Cooler
- Laundry: Washer Hookup, Gas Dryer Hookup, In Hall
Features
- Wet Bar, Built-in Features, Decorative/Designer Lighting Fixtures, Eat-in Kitchen, High Speed Internet, Kitchen Island, Vaulted Ceiling(s), Walk-In Closet(s)
- Flooring: Hardwood, Tile
- Windows: Window Coverings
- Has basement: No
- Number of fireplaces: 1
- Fireplace features: Gas Starter, Wood Burning
Interior area
- Total interior livable area: 4,359 sqft
Property
Parking
- Total spaces: 3
- Parking features: Door-Multi, Door-Single, Driveway, Electric Gate, Garage Faces Front, Garage, Garage Door Opener, Inside Entrance, Kitchen Level, Oversized, Garage Faces Side
- Attached garage spaces: 3
- Has uncovered spaces: Yes
Features
- Levels: Three Or More
- Stories: 3
- Patio & porch: Deck, Balcony
- Exterior features: Balcony, Rain Gutters
- Pool features: Gunite, In Ground, Outdoor Pool, Pool, Pool Sweep
- Fencing: Wood,Wrought Iron
Lot
- Size: 1.97 Acres
- Features: Cul-De-Sac, Many Trees, Subdivision, Sprinkler System
- Residential vegetation: Wooded
Details
- Additional structures: Greenhouse
- Parcel number: 40669890
Construction
Type & style
- Home type: SingleFamily
- Architectural style: Traditional,Detached
- Property subtype: Single Family Residence
Materials
- Radiant Barrier, Rock, Stone, Wood Siding
- Roof: Metal
Condition
- Year built: 1977
Utilities & green energy
- Sewer: Public Sewer
- Water: Public
- Utilities for property: Sewer Available, Water Available
Community & HOA
Community
- Security: Prewired
- Subdivision: Millbrook #2
HOA
- Has HOA: No
Location
- Region: Arlington
Financial & listing details
- Tax assessed value: $566,000
- Annual tax amount: $12,028
- Date on market: 5/2/2025
- Cumulative days on market: 7 days
- Listing terms: Cash,Conventional
Price history
| Date | Event | Price |
|---|---|---|
| 6/9/2025 | Sold | -- |
Source: NTREIS #20895646 Report a problem | ||
| 5/31/2025 | Pending sale | $1,290,000$296/sqft |
Source: NTREIS #20895646 Report a problem | ||
| 5/12/2025 | Contingent | $1,290,000$296/sqft |
Source: NTREIS #20895646 Report a problem | ||
| 5/2/2025 | Listed for sale | $1,290,000$296/sqft |
Source: NTREIS #20895646 Report a problem | ||
| 8/25/2004 | Sold | -- |
Source: Agent Provided Report a problem | ||
Public tax history
| Year | Property taxes | Tax assessment |
|---|---|---|
| 2025 | $12,374 +25.6% | $566,000 -2.9% |
| 2024 | $9,851 +7.9% | $583,000 +7.2% |
| 2023 | $9,134 -10.8% | $544,050 +3.6% |
| 2022 | $10,243 +5.1% | $525,000 +27% |
| 2021 | $9,750 -1.3% | $413,488 |
| 2020 | $9,882 -21.2% | $413,488 -38.9% |
| 2019 | $12,538 +6.6% | $677,100 +38.2% |
| 2018 | $11,766 +7.9% | $490,000 +3.4% |
| 2017 | $10,900 +8.4% | $474,078 +7.5% |
| 2016 | $10,052 +9.7% | $441,067 +18.2% |
| 2015 | $9,160 | $373,300 |
| 2014 | $9,160 | $373,300 -15.4% |
| 2013 | -- | $441,200 +0.3% |
| 2012 | -- | $439,900 +25.7% |
| 2011 | -- | $350,000 -8.4% |
| 2010 | -- | $382,300 +9.2% |
| 2009 | -- | $350,000 -12.5% |
| 2008 | -- | $400,000 |
| 2007 | -- | $400,000 -12.7% |
| 2006 | -- | $458,300 -0.3% |
| 2005 | -- | $459,900 +22.7% |
| 2004 | -- | $374,900 |
| 2003 | -- | $374,900 |
| 2002 | -- | $374,900 +21.8% |
| 2001 | -- | $307,700 +14.3% |
| 2000 | -- | $269,200 |
Find assessor info on the county website
Neighborhood: West
Nearby homes
- $--3 bd3 ba4.1k sqft1304 Crownhill Ct, Arlington, TX 76012Sold
- $368,4003 bd2 ba2.4k sqft1009 Acorn Ct, Arlington, TX 76012Off Market
- $--4 bd3 ba2.5k sqft1404 Crownhill Dr, Arlington, TX 76012Sold
- $44,595-- bd-- ba-- sqft1400 Crownhill Dr, Arlington, TX 76012Off Market
- $429,5005 bd3 ba2.9k sqft1212 Millbrook Dr, Arlington, TX 76012Off Market
- $455,7003 bd2 ba3k sqft1308 Crownhill Ct, Arlington, TX 76012Off Market
- $434,0003 bd2 ba3.1k sqft1214 Millbrook Dr, Arlington, TX 76012Off Market
- $415,1004 bd2 ba2.7k sqft1210 Millbrook Dr, Arlington, TX 76012Off Market
Nearby schools
GreatSchools rating
- 3/10Pope Elementary SchoolGrades: PK-6Distance: 0.4 mi
- 4/10Shackelford Junior High SchoolGrades: 7-8Distance: 1.6 mi
- 2/10Lamar High SchoolGrades: 9-12Distance: 1.9 mi
Schools provided by the listing agent
- Elementary: Pope
- High: Lamar
- District: Arlington ISD
Source: NTREIS. This data may not be complete. We recommend contacting the local school district to confirm school assignments for this home.
Get a cash offer in 3 minutes
Find out how much your home could sell for in as little as 3 minutes with a no-obligation cash offer.
Estimated market value
$1,136,300
Get a cash offer in 3 minutes
Find out how much your home could sell for in as little as 3 minutes with a no-obligation cash offer.
Estimated market value
$1,136,300
- Texas
- Tarrant County
- Arlington
- 76012
- West
- 1301 Crownhill Ct
