Charming One-Level Home with Walk-Out Basement Awaiting Your Personal Touch! Welcome to this delightful single-story residence, boasting an abundance of potential & nestled in a serene neighborhood. With a little TLC, this home is primed to become your personal sanctuary! Enjoy the convenience of 3 generously sized bedrooms, including a primary suite w/ private ensuite bathroom. An additional full bathroom ensures space and comfort for family & guests alike. The expansive kitchen opens seamlessly into a cozy hearth room, making it the perfect space for gatherings, intimate dinners, or simply enjoying a quiet moment by the fire. The full basement offers a partial finish, waiting for your creative vision! Whether you dream of a home theater, gym, office, or an additional living space, this area provides ample opportunity for customization. While the home is structurally sound w/a favorable floor plan, it's ready for your personal touch. Whether you envision plush carpeting or sleek hardwood, neutral palettes or bold hues, the home is primed for a cosmetic facelift to mirror your unique style. An oversized two-car garage on the main level is perfect for housing vehicles or tools.
Sold for $190,000
Tax assessed value
$190,000
1301 Dale Dr, Winchester, KY 40391
3beds
1,850sqft
Single Family Residence
Built in 1983
10,454 Square Feet Lot
$253,300 Zestimate®
$103/sqft
$1,774 Estimated rent
Home value
$253,300
$241,000 - $268,000
$1,774/mo
Zestimate® history
Owner options
List your home for rent
$1,774/mo
Rent Zestimate®
Find your next renter with Zillow Rental Manager. Plus, with online applications, you can quickly screen prospective tenants – for free.
$1,774/mo
Rent Zestimate®
Refinance and save
$1,209/mo
Est. payment
Refinancing to a lower rate could help reduce your monthly payments and save thousands over the life of the loan.
$1,209/mo
Est. payment
Explore your selling options
Work with a Zillow partner agent
Leverage their expertise and Zillow's premium Showcase listings to get your home seen by more buyers.
Get startedList with your own agent
Get your home in front of millions of buyers by listing it on Zillow.
Learn how to do itSell it yourself
Take full control of how buyers see your home on Zillow by listing For Sale by Owner (FSBO).
List your homeWhat's special
Primary suiteSingle-story residenceOversized two-car garageExpansive kitchenSleek hardwoodHome theaterSerene neighborhood
Zillow last checked:
Listing updated:
Listed by:
#MARCUMsold Team - Amanda Marcum,
Berkshire Hathaway HomeServices Foster Realtors,
Amanda S Marcum 859-353-2853,
Berkshire Hathaway HomeServices Foster Realtors
Bought with:
Waizenhofer Real Estate
Source: Imagine MLS,MLS#: 23017659
Facts & features
Interior
Bedrooms & bathrooms
- Bedrooms: 3
- Bathrooms: 2
- Full bathrooms: 2
Primary bedroom
- Level: First
Bedroom 1
- Level: First
Bedroom 2
- Level: First
Bathroom 1
- Description: Full Bath
- Level: First
Bathroom 2
- Description: Full Bath
- Level: First
Dining room
- Level: First
Dining room
- Level: First
Family room
- Level: First
Family room
- Level: First
Kitchen
- Level: First
Living room
- Level: First
Living room
- Level: First
Heating
- Forced Air
Cooling
- Electric
Appliances
- Included: Dishwasher, Microwave, Refrigerator, Range
- Laundry: Electric Dryer Hookup, Main Level, Washer Hookup
Features
- Breakfast Bar, Entrance Foyer, Eat-in Kitchen, Master Downstairs, Ceiling Fan(s)
- Flooring: Carpet, Vinyl
- Doors: Storm Door(s)
- Basement: Bath/Stubbed,Concrete,Full,Partially Finished,Walk-Out Access
Interior area
- Total structure area: 1,850
- Total interior livable area: 1,850 sqft
- Finished area above ground: 1,850
- Finished area below ground: 0
Property
Parking
- Parking features: Attached Garage, Garage Door Opener, Garage Faces Front
- Has garage: Yes
- Has uncovered spaces: Yes
Features
- Levels: One
- Patio & porch: Deck, Patio, Porch
- Has view: Yes
- View description: Neighborhood
Lot
- Size: 10,454 Square Feet
Details
- Parcel number: 042400501900
Construction
Type & style
- Home type: SingleFamily
- Architectural style: Ranch
- Property subtype: Single Family Residence
Materials
- Vinyl Siding
- Foundation: Block
- Roof: Composition
Condition
- New construction: No
- Year built: 1983
Utilities & green energy
- Sewer: Public Sewer
- Water: Public
Community & HOA
Community
- Subdivision: Hale Heights
Location
- Region: Winchester
Financial & listing details
- Price per square foot: $103/sqft
- Tax assessed value: $190,000
- Annual tax amount: $1,900
- Date on market: 9/17/2023
Price history
| Date | Event | Price |
|---|---|---|
| 10/25/2023 | Sold | $190,000-5%$103/sqft |
Source:  Imagine MLS #23017659 Report a problem Imagine MLS #23017659 Report a problem | ||
| 9/25/2023 | Contingent | $200,000$108/sqft |
Source: Imagine MLS #23017659 Report a problem | ||
| 9/17/2023 | Listed for sale | $200,000$108/sqft |
Source: Imagine MLS #23017659 Report a problem | ||
| 9/15/2023 | Contingent | $200,000$108/sqft |
Source: Imagine MLS #23017659 Report a problem | ||
| 9/12/2023 | Listed for sale | $200,000+70.9%$108/sqft |
Source: Imagine MLS #23017659 Report a problem | ||
| 3/26/2007 | Sold | $117,000+28.6%$63/sqft |
Source: Agent Provided Report a problem | ||
| 4/25/1998 | Sold | $91,000$49/sqft |
Source:  Imagine MLS #9804009 Report a problem Imagine MLS #9804009 Report a problem | ||
Public tax history
| Year | Property taxes | Tax assessment |
|---|---|---|
| 2024 | $1,900 +142.9% | $190,000 +58.5% |
| 2023 | $782 | $119,900 |
| 2022 | $782 +0.3% | $119,900 |
| 2021 | $780 -1.7% | $119,900 |
| 2020 | $793 +574.1% | $119,900 |
| 2019 | $118 | $119,900 |
| 2018 | $118 -2.1% | $119,900 |
| 2017 | $120 -0.8% | $119,900 |
| 2016 | $121 | $119,900 |
| 2015 | $121 -30.8% | $119,900 |
| 2013 | $175 | $119,900 |
| 2011 | -- | $119,900 |
| 2010 | -- | $119,900 |
Find assessor info on the county website
Neighborhood: 40391
Nearby homes
- $189,3004 bd2 ba800 sqft1307 Dl Dr #1309, Winchester, KY 40391Off Market

- $204,9003 bd2 ba1.1k sqft500 Hidden Hills Way, Winchester, KY 40391Pending
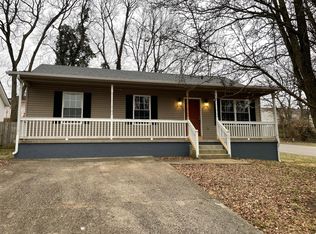
- $202,8003 bd2 ba1.1k sqft502 Hidden Hills Way, Winchester, KY 40391Off Market
- $188,0002 bd1 ba812 sqft1307 Dale Dr, Winchester, KY 40391Sold
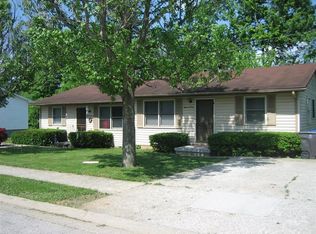
- $118,9002 bd1 ba-- sqft1309 Dale Dr, Winchester, KY 40391Off Market
- $202,1003 bd2 ba1.1k sqft504 Hidden Hills Way, Winchester, KY 40391Off Market
- $258,0003 bd2 ba1.7k sqft1233 Dale Dr, Winchester, KY 40391Off Market
- $127,2002 bd1 ba918 sqft1302 Dale Dr, Winchester, KY 40391Off Market
Nearby schools
GreatSchools rating
- 5/10Rev. Henry E. Baker Sr. Interm. SchoolGrades: 5-6Distance: 0.6 mi
- 5/10Robert D Campbell Junior High SchoolGrades: 7-8Distance: 1.7 mi
- 5/10George Rogers Clark High SchoolGrades: 9-12Distance: 2.7 mi
Schools provided by the listing agent
- Elementary: Strode Station
- Middle: Robert Campbell
- High: GRC
Source: Imagine MLS. This data may not be complete. We recommend contacting the local school district to confirm school assignments for this home.


Get pre-qualified for a loan
At Zillow Home Loans, we can pre-qualify you in as little as 5 minutes with no impact to your credit score.An equal housing lender. NMLS #10287.
Sell for more on Zillow
Get a Zillow Showcase℠ listing at no additional cost and you could sell for .
$253,300
2% more
+$5,066
With Zillow Showcase(estimated)
$258,366
- Kentucky
- Clark County
- Winchester
- 40391
- 1301 Dale Dr
Nearby cities
Nearby zip codes
Other Winchester Topics
