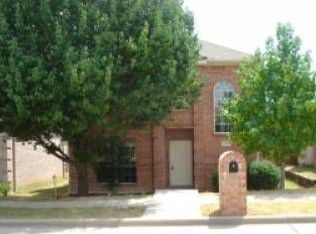
This charming 2-story home sits elegantly on a corner lot, exuding an inviting ambiance. With its high vaulted ceilings and abundant natural light streaming in through expansive windows, the home offers a delightful atmosphere. The spacious kitchen, complete with an eat-in breakfast area, is a haven for culinary enthusiasts. Versatile rooms both downstairs and upstairs provide endless possibilities – use them as an office, game room, or craft space; your imagination is the only limit. The large fenced backyard is perfect for entertaining, creating a wonderful play area for kids and pets alike. Don't miss out on this opportunity to make this delightful property your home, conveniently located near schools, dining, and shopping.
Sold
Price Unknown
1301 Dallshan Dr, Carrollton, TX 75007
4beds
2,303sqft
Single Family Residence
Built in 1997
6,969 Square Feet Lot
$464,000 Zestimate®
$--/sqft
$2,908 Estimated rent
Home value
$464,000
$441,000 - $487,000
$2,908/mo
Zestimate® history
Owner options
List your home for rent
$2,908/mo
Rent Zestimate®
Find your next renter with Zillow Rental Manager. Plus, with online applications, you can quickly screen prospective tenants – for free.
$2,908/mo
Rent Zestimate®
Refinance and save
Refinancing to a lower rate could help reduce your monthly payments and save thousands over the life of the loan.
Explore your selling options
Work with a Zillow partner agent
Leverage their expertise and Zillow's premium Showcase listings to get your home seen by more buyers.
Get startedList with your own agent
Get your home in front of millions of buyers by listing it on Zillow.
Learn how to do itSell it yourself
Take full control of how buyers see your home on Zillow by listing For Sale by Owner (FSBO).
List your homeWhat's special
High vaulted ceilingsGame roomCraft spaceEat-in breakfast areaExpansive windowsVersatile roomsSpacious kitchen
Zillow last checked:
Listing updated:
Listed by:
Victor Vo 0438049 972-954-1008,
Douglas Elliman Real Estate 469-273-1431
Bought with:
Taylor Rexrode
Coldwell Banker Apex, REALTORS
Source: NTREIS,MLS#: 20446879
Facts & features
Interior
Bedrooms & bathrooms
- Bedrooms: 4
- Bathrooms: 3
- Full bathrooms: 2
- 1/2 bathrooms: 1
Primary bedroom
- Features: Dual Sinks, Separate Shower, Walk-In Closet(s)
- Level: First
- Dimensions: 14 x 12
Bedroom
- Features: Ceiling Fan(s)
- Level: Second
- Dimensions: 10 x 10
Bedroom
- Level: Second
- Dimensions: 11 x 11
Bedroom
- Level: Second
- Dimensions: 11 x 10
Dining room
- Level: First
- Dimensions: 11 x 10
Game room
- Features: Ceiling Fan(s)
- Level: Second
- Dimensions: 15 x 14
Kitchen
- Features: Built-in Features, Kitchen Island
- Level: First
- Dimensions: 16 x 10
Living room
- Features: Fireplace
- Level: First
- Dimensions: 14 x 12
Office
- Level: First
- Dimensions: 12 x 10
Utility room
- Features: Built-in Features
- Level: First
- Dimensions: 8 x 2
Appliances
- Included: Dishwasher, Electric Cooktop, Electric Oven, Disposal, Microwave
Features
- Decorative/Designer Lighting Fixtures, Eat-in Kitchen, Granite Counters, High Speed Internet, Kitchen Island, Open Floorplan, Pantry, Cable TV, Vaulted Ceiling(s), Walk-In Closet(s), Wired for Sound
- Flooring: Carpet, Ceramic Tile, Hardwood
- Windows: Window Coverings
- Has basement: No
- Number of fireplaces: 1
- Fireplace features: Wood Burning
Interior area
- Total interior livable area: 2,303 sqft
Property
Parking
- Total spaces: 2
- Parking features: Driveway, Garage, Garage Door Opener
- Attached garage spaces: 2
- Has uncovered spaces: Yes
Features
- Levels: Two
- Stories: 2
- Pool features: None
- Fencing: Wood
Lot
- Size: 6,969 Square Feet
- Features: Corner Lot, Landscaped, Sprinkler System, Few Trees
Details
- Parcel number: R184429
Construction
Type & style
- Home type: SingleFamily
- Architectural style: Traditional,Detached
- Property subtype: Single Family Residence
Materials
- Brick
- Foundation: Slab
- Roof: Composition
Condition
- Year built: 1997
Utilities & green energy
- Sewer: Public Sewer
- Water: Public
- Utilities for property: Electricity Connected, Natural Gas Available, Sewer Available, Separate Meters, Water Available, Cable Available
Community & HOA
Community
- Subdivision: Riley Ranch Add Ph 1 & 2
HOA
- Has HOA: No
Location
- Region: Carrollton
Financial & listing details
- Tax assessed value: $493,175
- Annual tax amount: $9,661
- Date on market: 1/4/2024
- Cumulative days on market: 69 days
- Electric utility on property: Yes
- Road surface type: Asphalt
Price history
| Date | Event | Price |
|---|---|---|
| 1/3/2024 | Sold | -- |
Source: NTREIS #20446879 Report a problem | ||
| 12/6/2023 | Pending sale | $474,990$206/sqft |
Source: NTREIS #20446879 Report a problem | ||
| 11/25/2023 | Contingent | $474,990$206/sqft |
Source: NTREIS #20446879 Report a problem | ||
| 11/12/2023 | Price change | $474,990-3.8%$206/sqft |
Source: NTREIS #20446879 Report a problem | ||
| 8/25/2023 | Listed for sale | $493,500$214/sqft |
Source: NTREIS #20409605 Report a problem | ||
| 11/23/2022 | Listing removed | -- |
Source: Zillow Rental Manager Report a problem | ||
| 11/18/2022 | Listed for rent | $2,700+38.5%$1/sqft |
Source: Zillow Rental Manager Report a problem | ||
| 9/3/2018 | Listing removed | $1,950$1/sqft |
Source: Keller Williams Realty Preston Road #13894271 Report a problem | ||
| 8/9/2018 | Price change | $1,950-15.2%$1/sqft |
Source: Keller Williams Realty Preston Road #13894271 Report a problem | ||
| 7/19/2018 | Listed for rent | $2,300+16.5%$1/sqft |
Source: Keller Williams Realty DPR #13894271 Report a problem | ||
| 5/20/2017 | Listing removed | $1,975$1/sqft |
Source: Owner Report a problem | ||
| 5/17/2017 | Listed for rent | $1,975$1/sqft |
Source: Owner Report a problem | ||
Public tax history
| Year | Property taxes | Tax assessment |
|---|---|---|
| 2025 | $6,976 -17.8% | $493,175 +7.2% |
| 2024 | $8,484 -5.4% | $460,000 -4% |
| 2023 | $8,973 +19.9% | $479,000 +29.1% |
| 2022 | $7,482 +14.4% | $371,000 +8.1% |
| 2021 | $6,543 -2.1% | $343,222 +10.9% |
| 2020 | $6,685 +3.5% | $309,500 +87.6% |
| 2019 | $6,458 -9.4% | $164,981 -48.4% |
| 2018 | $7,129 +16.7% | $319,958 +9.3% |
| 2017 | $6,109 | $292,638 +8.8% |
| 2016 | $6,109 +32.5% | $268,890 +19.5% |
| 2015 | $4,611 | $225,012 +15.4% |
| 2014 | $4,611 | $195,000 +36.8% |
| 2013 | $4,611 | $142,500 -23% |
| 2012 | -- | $185,000 -6.6% |
| 2011 | -- | $198,000 +10% |
| 2010 | -- | $180,000 -4.3% |
| 2009 | -- | $188,000 -5.9% |
| 2007 | $3,492 -2% | $199,694 +5.1% |
| 2006 | $3,565 +4.3% | $189,943 +4.5% |
| 2005 | $3,416 | $181,830 -0.8% |
| 2004 | -- | $183,258 -3.1% |
| 2003 | -- | $189,198 +2.7% |
| 2002 | -- | $184,279 +5.7% |
| 2001 | -- | $174,407 |
Find assessor info on the county website
Neighborhood: 75007
Nearby homes
- $--3 bd3 ba1.4k sqft1305 Dallshan Dr, Carrollton, TX 75007Sold
- $426,4004 bd3 ba2.3k sqft1309 Dallshan Dr, Carrollton, TX 75007Off Market
- $375,5003 bd2 ba1.5k sqft1300 Riley Dr, Carrollton, TX 75007Off Market
- $357,7003 bd2 ba1.5k sqft1313 Dallshan Dr, Carrollton, TX 75007Off Market
- $377,9003 bd2 ba1.8k sqft1304 Riley Dr, Carrollton, TX 75007Off Market
- $366,7003 bd2 ba1.6k sqft1308 Riley Dr, Carrollton, TX 75007Off Market
- $376,3003 bd3 ba1.7k sqft1304 Dallshan Dr, Carrollton, TX 75007Off Market
- $382,4003 bd2 ba1.5k sqft1300 Dallshan Dr, Carrollton, TX 75007Off Market
Nearby schools
GreatSchools rating
- 8/10Hebron Valley Elementary SchoolGrades: PK-5Distance: 0.3 mi
- 7/10Creek Valley Middle SchoolGrades: 6-8Distance: 0.3 mi
- 7/10Hebron High SchoolGrades: 9-12Distance: 3.8 mi
Schools provided by the listing agent
- Elementary: Hebron Valley
- Middle: Creek Valley
- High: Hebron
- District: Lewisville ISD
Source: NTREIS. This data may not be complete. We recommend contacting the local school district to confirm school assignments for this home.
Get a cash offer in 3 minutes
Find out how much your home could sell for in as little as 3 minutes with a no-obligation cash offer.
Estimated market value
$464,000
Get a cash offer in 3 minutes
Find out how much your home could sell for in as little as 3 minutes with a no-obligation cash offer.
Estimated market value
$464,000
- Texas
- Denton County
- Carrollton
- 75007
- 1301 Dallshan Dr
Nearby cities
Nearby neighborhoods
Nearby zip codes
Other Carrollton Topics
