Welcome to your Bremerton view home. Peek-a-Boo views of Sinclair Inlet and Mt Rainier. Just minutes to schools, stores, Navy bases, and an easy commute to the highway. Large Living room on the upper level and a large downstairs. The upper level is the primary bedroom with a view and the additional bedrooms and bathrooms. The downstairs offers a spacious room, full bath, laundry, and direct access to the garage. Gas forced air heat and hot water. Private fenced and gated back yard with deck. Roof installed in 2010.
Sold
Listed by: RE/MAX Connect • Timothy Roche
Bought with: REally Properties Inc
$440,000
1301 Daniels Avenue, Bremerton, WA 98312
3beds
1,616sqft
Single Family Residence
Built in 1994
6,098 Square Feet Lot
$485,800 Zestimate®
$272/sqft
$2,648 Estimated rent
Home value
$485,800
$462,000 - $510,000
$2,648/mo
Zestimate® history
Owner options
List your home for rent
$2,648/mo
Rent Zestimate®
Find your next renter with Zillow Rental Manager. Plus, with online applications, you can quickly screen prospective tenants – for free.
$2,648/mo
Rent Zestimate®
Refinance and save
$2,712/mo
Est. payment
Refinancing to a lower rate could help reduce your monthly payments and save thousands over the life of the loan.
$2,712/mo
Est. payment
Explore your selling options
Work with a Zillow partner agent
Leverage their expertise and Zillow's premium Showcase listings to get your home seen by more buyers.
Get startedList with your own agent
Get your home in front of millions of buyers by listing it on Zillow.
Learn how to do itSell it yourself
Take full control of how buyers see your home on Zillow by listing For Sale by Owner (FSBO).
List your homeWhat's special
Hot waterJust minutes to schoolsSpacious roomNavy basesGas forced air heatLarge downstairs
Zillow last checked:
Listing updated:
Listed by:
Timothy Roche,
RE/MAX Connect
Bought with:
Dennis Balduf, 17125
REally Properties Inc
Source: NWMLS as distributed by MLS GRID,MLS#: 2188489
Facts & features
Interior
Bedrooms & bathrooms
- Bedrooms: 3
- Bathrooms: 3
- Full bathrooms: 1
- 3/4 bathrooms: 1
- 1/2 bathrooms: 1
Primary bedroom
- Level: Second
Bedroom
- Level: Second
Bedroom
- Level: Second
Bathroom full
- Level: Lower
Bathroom three quarter
- Level: Second
Other
- Level: Second
Bonus room
- Level: Lower
Dining room
- Level: Second
Entry hall
- Level: Split
Kitchen with eating space
- Level: Second
Living room
- Level: Second
Utility room
- Level: Lower
Heating
- Forced Air, Electric, Natural Gas
Cooling
- None
Appliances
- Included: Dishwashers_, Refrigerators_, StovesRanges_, Dishwasher(s), Refrigerator(s), Stove(s)/Range(s), Water Heater: Electric, Water Heater Location: Utility Room
Features
- Bath Off Primary, Dining Room, High Tech Cabling
- Flooring: Laminate, Vinyl, Carpet
- Windows: Double Pane/Storm Window
- Basement: Finished
- Has fireplace: No
Interior area
- Total structure area: 1,616
- Total interior livable area: 1,616 sqft
Property
Parking
- Total spaces: 2
- Parking features: Driveway, Attached Garage
- Attached garage spaces: 2
Features
- Levels: Multi/Split
- Entry location: Split
- Patio & porch: Laminate, Wall to Wall Carpet, Bath Off Primary, Double Pane/Storm Window, Dining Room, High Tech Cabling, Water Heater
- Has view: Yes
- View description: Partial
Lot
- Size: 6,098 Square Feet
- Dimensions: 50' x 120' x 45' x 120'
- Features: Cul-De-Sac, Dead End Street, Paved, Sidewalk, Cable TV, Deck, Fenced-Partially, Gas Available, High Speed Internet, Patio
- Topography: Level,PartialSlope,Terraces
- Residential vegetation: Garden Space
Details
- Parcel number: 45460120050003
- Zoning description: City,Jurisdiction: City
- Special conditions: Standard
Construction
Type & style
- Home type: SingleFamily
- Architectural style: Northwest Contemporary,Split Entry
- Property subtype: Single Family Residence
Materials
- Wood Siding, Wood Products
- Foundation: Poured Concrete
- Roof: Composition
Condition
- Very Good
- Year built: 1994
Utilities & green energy
- Electric: Company: Puget Sound Energy
- Sewer: Sewer Connected, Company: City of Bremerton
- Water: Public, Company: City of Bremerton
- Utilities for property: Comcast, Comcast
Community & HOA
Community
- Subdivision: Bremerton
Location
- Region: Bremerton
Financial & listing details
- Price per square foot: $272/sqft
- Tax assessed value: $429,090
- Annual tax amount: $3,775
- Date on market: 3/27/2024
- Cumulative days on market: 847 days
- Listing terms: Conventional,FHA,State Bond,VA Loan
- Inclusions: Dishwashers, Refrigerators, StovesRanges
- Total actual rent: 1950
Price history
| Date | Event | Price |
|---|---|---|
| 5/22/2024 | Sold | $440,000-2.2%$272/sqft |
Source:  NWMLS as distributed by MLS GRID #2188489 Report a problem NWMLS as distributed by MLS GRID #2188489 Report a problem | ||
| 4/20/2024 | Pending sale | $449,950$278/sqft |
Source: NWMLS as distributed by MLS GRID #2188489 Report a problem | ||
| 3/21/2024 | Listed for sale | $449,950$278/sqft |
Source: NWMLS as distributed by MLS GRID #2188489 Report a problem | ||
| 3/8/2024 | Pending sale | $449,950$278/sqft |
Source: NWMLS as distributed by MLS GRID #2188489 Report a problem | ||
| 2/9/2024 | Listed for sale | $449,950+1699.8%$278/sqft |
Source: NWMLS as distributed by MLS GRID #2188489 Report a problem | ||
| 5/26/2019 | Listing removed | $1,850$1/sqft |
Source: RE/MAX VICTORY Report a problem | ||
| 5/3/2019 | Listed for rent | $1,850$1/sqft |
Source: RE/MAX VICTORY Report a problem | ||
| 4/25/2019 | Sold | $25,000-87.6%$15/sqft |
Source: Agent Provided Report a problem | ||
| 8/7/2014 | Sold | $201,000-3.8%$124/sqft |
Source: NWMLS as distributed by MLS GRID #621061 Report a problem | ||
| 5/14/2014 | Pending sale | $209,000$129/sqft |
Source: Windermere Real Estate/West Sound, Inc #621061 Report a problem | ||
| 4/19/2014 | Listed for sale | $209,000+3%$129/sqft |
Source: Windermere Real Estate/West Sound, Inc #621061 Report a problem | ||
| 1/30/2009 | Sold | $203,000-17.4%$126/sqft |
Source: NWMLS as distributed by MLS GRID #28181963 Report a problem | ||
| 5/31/2006 | Sold | $245,680+98.9%$152/sqft |
Source: Public Record Report a problem | ||
| 6/28/2000 | Sold | $123,497+13.3%$76/sqft |
Source: Public Record Report a problem | ||
| 4/18/1997 | Sold | $109,000$67/sqft |
Source: Public Record Report a problem | ||
Public tax history
| Year | Property taxes | Tax assessment |
|---|---|---|
| 2025 | $3,802 +0.5% | $429,090 |
| 2024 | $3,783 +3.6% | $429,090 |
| 2023 | $3,651 -3.3% | $429,090 |
| 2022 | $3,773 +7.6% | $429,090 +19.7% |
| 2021 | $3,506 +3.5% | $358,400 +13.1% |
| 2020 | $3,388 +24.5% | $317,020 +20.3% |
| 2019 | $2,720 -10.9% | $263,540 +36.2% |
| 2018 | $3,051 | $193,490 |
| 2017 | $3,051 +20.5% | $193,490 +13.5% |
| 2016 | $2,533 +7.4% | $170,510 +9.6% |
| 2015 | $2,359 | $155,560 +5.4% |
| 2014 | $2,359 +9.1% | $147,540 -6.2% |
| 2013 | $2,163 +1.9% | $157,220 -5% |
| 2012 | $2,122 -1.6% | $165,510 -8.4% |
| 2011 | $2,156 +3.5% | $180,720 -4.4% |
| 2010 | $2,083 +208204% | $189,000 -11.6% |
| 2009 | $1 -100% | $213,850 -4.3% |
| 2008 | $2,155 -2.5% | $223,450 +7.5% |
| 2007 | $2,209 +19.2% | $207,770 +50.1% |
| 2005 | $1,853 | $138,410 +26.3% |
| 2002 | -- | $109,630 +3.3% |
| 2001 | $1,533 -5.1% | $106,090 |
| 2000 | $1,614 | $106,090 |
Find assessor info on the county website
Neighborhood: 98312
Nearby homes
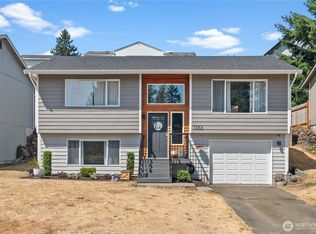
- $485,0004 bd2 ba1.4k sqft1303 Daniels Ave, Bremerton, WA 98312Sold
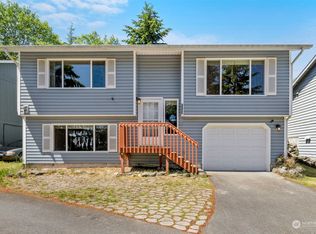
- $431,8003 bd2 ba1.4k sqft1307 Daniels Ave, Bremerton, WA 98312Sold
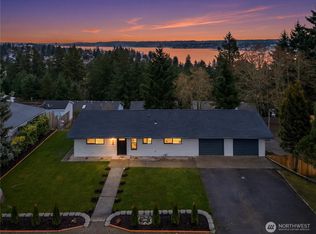
- $597,5003 bd2 ba1.8k sqft1270 Lansing Ave, Bremerton, WA 98312Sold
- $531,9004 bd3 ba2.3k sqft1227 Daniels Ct, Bremerton, WA 98312Off Market
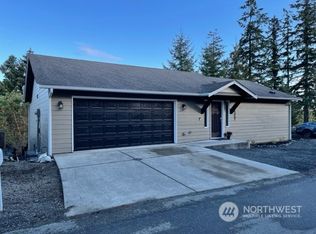
- $480,0003 bd3 ba2k sqft1210 Daniels Ave, Bremerton, WA 98312Sold
- $451,1003 bd3 ba1.4k sqft1256 Humphrey Ave, Bremerton, WA 98312Off Market
- $366,1004 bd1 ba1.5k sqft1326 Cottman Ave S, Bremerton, WA 98312Off Market
- $493,0004 bd2 ba2.4k sqft1310 Humphrey Ave, Bremerton, WA 98312Off Market
Nearby schools
GreatSchools rating
- 3/10West Hills STEM AcademyGrades: PK-5Distance: 0.6 mi
- 3/10Mountain View Middle SchoolGrades: 6-8Distance: 3.5 mi
- 4/10Bremerton High SchoolGrades: 9-12Distance: 2.2 mi
Get a cash offer in 3 minutes
Find out how much your home could sell for in as little as 3 minutes with a no-obligation cash offer.
Estimated market value
$485,800
Get a cash offer in 3 minutes
Find out how much your home could sell for in as little as 3 minutes with a no-obligation cash offer.
Estimated market value
$485,800
- Washington
- Kitsap County
- Bremerton
- 98312
- 1301 Daniels Avenue
Nearby cities
Nearby neighborhoods
Nearby zip codes
Other Bremerton Topics
