Some homes check the boxes. This one gives you room to picture the life you'll build there.
Tucked away on a quiet cul-de-sac, this home sits on more than a quarter acre, offering the kind of yard that's becoming harder to find. Whether it's weekend football games, a garden you've always wanted to plant, or simply enjoying the extra breathing room, this property gives you the space to make it your own.
Inside, the flexible floor plan adapts to the way you live. With two living areas and one dining space, there's room to spread out, host holiday dinners, or give everyone a place to relax without feeling crowded. Wood-look laminate and tile flooring flow through the living areas, adding style while making everyday life easy to maintain.
Step outside to the owner's upgraded patio, where morning coffee, evening cookouts, and quiet conversations become part of your daily routine. And with the upgraded roof already in place, you can move in with one more major investment already taken care of.
Best of all, you're just a short walk from the neighborhood elementary school, making morning routines simpler while still enjoying the peace and privacy of a quiet cul-de-sac. It's a home that offers space, flexibility, thoughtful updates, and a location that makes everyday life just a little easier.
Pending
$200,000
1301 Daude Ave, Killeen, TX 76549
3beds
1,464sqft
Single Family Residence
Built in 1986
0.29 Acres Lot
$197,900 Zestimate®
$137/sqft
$-- HOA
What's special
Flexible floor planOne dining spaceQuiet cul-de-sac
- 54 days
- 58
- 1
Zillow last checked:
Listing updated:
Listed by:
Jean Shine (254)690-4321,
Coldwell Banker Apex, Realtors
Source: Central Texas MLS,MLS#: 619123 Originating MLS: Fort Hood Area Association of REALTORS
Originating MLS: Fort Hood Area Association of REALTORSFacts & features
Interior
Bedrooms & bathrooms
- Bedrooms: 3
- Bathrooms: 2
- Full bathrooms: 2
Heating
- Has Heating (Unspecified Type)
Cooling
- Central Air, Electric, 1 Unit
Appliances
- Included: Dishwasher, Disposal, Gas Range, Refrigerator, Range Hood, Water Heater, Some Gas Appliances, Range
- Laundry: In Garage
Features
- Beamed Ceilings, Tray Ceiling(s), Ceiling Fan(s), Double Vanity, Entrance Foyer, Multiple Living Areas, Tub Shower, Vanity, Breakfast Bar, Eat-in Kitchen, Pantry, Solid Surface Counters
- Flooring: Laminate, Tile
- Attic: Access Only
- Number of fireplaces: 1
- Fireplace features: Electric, Insert, Fireplace Screen, Living Room
Interior area
- Total interior livable area: 1,464 sqft
Video & virtual tour
Property
Parking
- Total spaces: 2
- Parking features: Attached, Door-Single, Garage, RV Access/Parking, Garage Faces Side
- Attached garage spaces: 2
Features
- Levels: One
- Stories: 1
- Patio & porch: Covered, Patio, Porch
- Exterior features: Covered Patio, Porch, Rain Gutters
- Pool features: None
- Fencing: Back Yard,Chain Link
- Has view: Yes
- View description: None
- Body of water: None
Lot
- Size: 0.29 Acres
- Dimensions: 100 x 120
Details
- Parcel number: 48258
Construction
Type & style
- Home type: SingleFamily
- Architectural style: Traditional
- Property subtype: Single Family Residence
Materials
- Brick, Masonry
- Foundation: Slab
- Roof: Composition,Shingle
Condition
- Resale
- Year built: 1986
Utilities & green energy
- Sewer: Public Sewer
- Water: Public
- Utilities for property: Cable Available, Natural Gas Available, High Speed Internet Available, Trash Collection Public
Community & HOA
Community
- Features: None, Curbs, Sidewalks
- Security: Smoke Detector(s)
- Subdivision: Sugar Loaf Estates Add 3r
HOA
- Has HOA: No
Location
- Region: Killeen
Financial & listing details
- Price per square foot: $137/sqft
- Tax assessed value: $212,981
- Annual tax amount: $1,164
- Date on market: 7/17/2026
- Cumulative days on market: 55 days
- Listing agreement: Exclusive Right To Sell
- Listing terms: Cash,Conventional,FHA,VA Loan
- Road surface type: Asphalt, Paved
Estimated market value
$197,900
$188,000 - $208,000
$1,458/mo
Price history
| Date | Event | Price |
|---|---|---|
| 8/19/2026 | Pending sale | $200,000$137/sqft |
Source:  Central Texas MLS #619123 Report a problem Central Texas MLS #619123 Report a problem | ||
| 8/14/2026 | Contingent | $200,000$137/sqft |
Source: Central Texas MLS #619123 Report a problem | ||
| 7/17/2026 | Listed for sale | $200,000$137/sqft |
Source: Central Texas MLS #619123 Report a problem | ||
Public tax history
| Year | Property taxes | Tax assessment |
|---|---|---|
| 2025 | $1,164 -7.5% | $212,981 -1.5% |
| 2024 | $1,259 +30.6% | $216,295 +69.7% |
| 2023 | $963 -31.3% | $127,447 +10% |
| 2022 | $1,402 | $115,861 +10% |
| 2021 | -- | $105,328 +10% |
| 2020 | $1,332 +7.3% | $95,753 +10% |
| 2019 | $1,241 -7.8% | $87,048 -7.2% |
| 2018 | $1,345 +3.1% | $93,809 +8% |
| 2017 | $1,305 | $86,847 +10% |
| 2016 | $1,305 -4.3% | $78,952 +0.6% |
| 2015 | $1,363 | $78,451 +2.4% |
| 2014 | $1,363 | $76,578 -17.6% |
| 2013 | -- | $92,910 +0.4% |
| 2012 | -- | $92,579 |
| 2011 | -- | $92,579 -1% |
| 2010 | -- | $93,476 |
| 2009 | -- | $93,476 -0.9% |
| 2008 | -- | $94,372 +3.4% |
| 2007 | -- | $91,304 +3.8% |
| 2006 | -- | $88,000 +10% |
| 2005 | -- | $80,000 +10% |
| 2004 | -- | $72,727 |
| 2003 | -- | $72,727 +0% |
| 2002 | -- | $72,723 |
| 2001 | -- | $72,723 |
| 2000 | -- | $72,723 |
Find assessor info on the county website
Monthly payment
Est. payment
Payment breakdown
Explore the cost of this home by adjusting the details. Changes won't be saved.Climate risks
Neighborhood: Pershing Place
Nearby schools
Schools provided by the listing agent
- Elementary: Pershing Park Elementary School
- Middle: Patterson Middle School
- High: Ellison High School
- District: Killeen ISD
Source: Central Texas MLS. This data may not be complete. We recommend contacting the local school district to confirm school assignments for this home.
Similar homes
- $160,0003 bd2 ba1.4k sqft3309 Tallwood Dr, Killeen, TX 76549Active
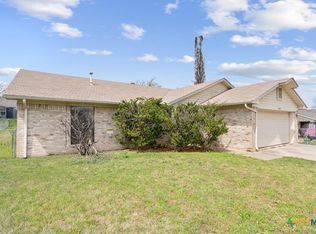
 MLS ID #624953, Theresa Schwab, BNT Real Estate. Central Texas MLS
 - $190,0003 bd2 ba1.9k sqft1408 Edgefield St, Killeen, TX 76549Active
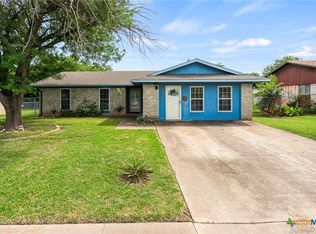 MLS ID #623314, Ronald Cooks, All City Real Estate Ltd. Co. Central Texas MLS
 - $185,0003 bd2 ba1.5k sqft3323 Bermuda Dr, Killeen, TX 76549Active
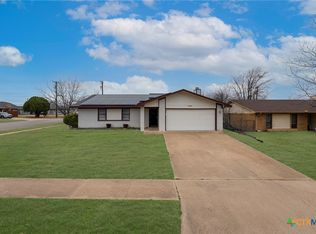 MLS ID #605066, Ryan Childress, Pure Realty. Central Texas MLS
 - $195,0003 bd2 ba1.4k sqft410 Suzie St, Killeen, TX 76542Active
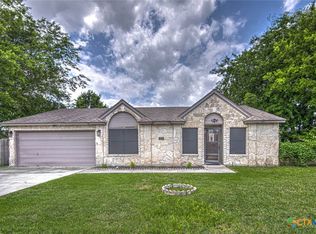 MLS ID #611424, Rose Scott, Homevets Realty Llc. Central Texas MLS
 - $165,0003 bd2 ba1.3k sqft1509 Anna Lee Dr, Killeen, TX 76549ActiveMLS ID #616203, Marilyn Joyce, The Agents Premiere Realty Grp. Central Texas MLS
- $175,0003 bd2 ba1.1k sqft2305 Fieldstone Dr, Killeen, TX 76549ActiveMLS ID #613303, Anna Purvis, Connect Realty. Central Texas MLS
- $210,0003 bd2 ba1.5k sqft2415 Gallop Dr, Killeen, TX 76549ActiveMLS ID #599869, Raye Mayhorn, Realty Executives Of Killeen. Central Texas MLS
- $235,0003 bd2 ba1.6k sqft2406 Basalt Dr, Killeen, TX 76549ActiveMLS ID #621305, Maria Jones, Magnolia Realty Temple Belton. Central Texas MLS
- $230,0004 bd2 ba1.9k sqft3321 Johnson Dr, Killeen, TX 76549ActiveMLS ID #607610, Glenda Gutierrez, Brautigan Realty. Central Texas MLS
- $215,0003 bd2 ba1.5k sqft2708 Tara Dr, Killeen, TX 76549ActiveMLS ID #616643, Jean Shine, Coldwell Banker Apex, Realtors. Central Texas MLS
- $225,0003 bd2 ba1.8k sqft3501 Starfish Dr, Killeen, TX 76549ActiveMLS ID #611079, Jean Shine, Coldwell Banker Apex, Realtors. Central Texas MLS
- $215,0003 bd2 ba1.3k sqft6504 Cool Creek Dr, Killeen, TX 76549ActiveMLS ID #616385, Jessica Lloyd, The Real Estate Home Team Llc. Central Texas MLS
- $178,5003 bd2 ba1.2k sqft906 Pilar Spur, Killeen, TX 76541ActiveMLS ID #615756, Jean Shine, Coldwell Banker Apex, Realtors. Central Texas MLS
- $204,9993 bd2 ba1.3k sqft4805 Teal Dr, Killeen, TX 76542ActiveMLS ID #615945, Tene Villarreal, All City Real Estate. Central Texas MLS
- $230,0004 bd2 ba1.8k sqft1312 Copper Creek Dr, Killeen, TX 76549ActiveMLS ID #622547, Glenda Gutierrez, Brautigan Realty. Central Texas MLS
- $214,9003 bd3 ba2k sqft1500 Halbert St, Killeen, TX 76541ActiveMLS ID #608217, Kathy Brinkley, Realty Executives Of Killeen. Central Texas MLS
- $180,0003 bd2 ba1.2k sqft1804 Sunset St, Killeen, TX 76543ActiveMLS ID #623610, Jean Shine, Coldwell Banker Apex, Realtors. Central Texas MLS
- $167,0003 bd2 ba1.1k sqft3111 Panhandle Dr, Killeen, TX 76542ActiveMLS ID #621762, Jean Shine, Coldwell Banker Apex, Realtors. Central Texas MLS
- $215,0003 bd2 ba1.6k sqft4609 Kit Carson Trl, Killeen, TX 76542ActiveMLS ID #615761, Jean Shine, Coldwell Banker Apex, Realtors. Central Texas MLS
- $199,0003 bd2 ba1.3k sqft2504 Lazy Ridge Dr, Killeen, TX 76543ActiveMLS ID #608843, Cali Hoban, All City Real Estate Ltd. Co. Central Texas MLS
