Skip main navigation
Sold
  • Price Unknown

    1301 Deer Hollow Dr, Arlington, TX 76002

    4beds
    2,270sqft
    Single Family Residence
    Built in 2023
    8,363 Square Feet Lot
    $447,200 Zestimate®
    $--/sqft
    $3,634 Estimated rent

    Home value

    $447,200

    $411,000 - $483,000

    $3,634/mo

    Zestimate® history
    Loading
    Loading...

    Owner options

    List your home for rent

    $3,634/mo

    Rent Zestimate®

    Find your next renter with Zillow Rental Manager. Plus, with online applications, you can quickly screen prospective tenants – for free.

    Learn more

    $3,634/mo

    Rent Zestimate®

    Refinance and save

    $475/mo

    Est. payment

    Refinancing to a lower rate could help reduce your monthly payments and save thousands over the life of the loan.

    See today's rates

    $475/mo

    Est. payment

    Explore your selling options

    Work with a Zillow partner agent

    Leverage their expertise and Zillow's premium Showcase listings to get your home seen by more buyers.

    Get started

    List with your own agent

    Get your home in front of millions of buyers by listing it on Zillow.

    Learn how to do it

    Sell it yourself

    Take full control of how buyers see your home on Zillow by listing For Sale by Owner (FSBO).

    List your home

    What's special

    Open floorplanStainless steel built-in appliancesTiled backsplashSeating islandQuartz countertopsCovered back patioCorner lot
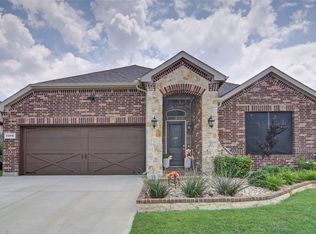
    Gorgeous Single Story on huge Corner Lot with walk and bike trails just behind the home. Open floorplan features 4 bedrooms and a 3 CAR GARAGE! Spacious Living and Dining opening to large Chef's Kitchen with seating Island, Quartz Countertops, tiled Backsplash, Stainless Steel built-in Appliances, gas Cooktop and walk-in Pantry. Luxurious En-suite with Garden Tub, over sized shower with seat, dual sink Quartz top Vanity and big walk-in Closet with built-ins. Designer package including tile in Hallways, Living, Kitchen, Dining and all wet areas plus Home is Connected Smart Home Technology. Front Coach Lights, gas Tankless Water Heater, covered back Patio, 6 foot fenced backyard, full Gutters, Landscape Package with full Sod and full Irrigation System, Pest Defense System and more!

    Zillow last checked:

    Listing updated:

    Listed by:

    Theresa Emerson 0541943 972-943-8808,

    Novus Real Estate 972-943-8808

    Bought with:

    Huong Tran

    Kimberly Adams Realty

    Source: NTREIS,MLS#: 20928384

    Facts & features

    Interior

    Bedrooms & bathrooms
    • Bedrooms: 4
    • Bathrooms: 2
    • Full bathrooms: 2
    Primary bedroom
    • Features: Dual Sinks, En Suite Bathroom, Garden Tub/Roman Tub, Walk-In Closet(s)
    • Level: First
    • Dimensions: 17 x 14
    Bedroom
    • Level: First
    • Dimensions: 12 x 10
    Bedroom
    • Level: First
    • Dimensions: 12 x 10
    Bedroom
    • Level: First
    • Dimensions: 12 x 10
    Dining room
    • Level: First
    • Dimensions: 13 x 10
    Kitchen
    • Features: Kitchen Island, Pantry, Stone Counters
    • Level: First
    • Dimensions: 14 x 13
    Living room
    • Level: First
    • Dimensions: 19 x 18
    Heating
    • Other
    Cooling
    • Central Air, Ceiling Fan(s)
    Appliances
    • Included: Built-In Gas Range, Dryer, Dishwasher, Disposal, Gas Range, Refrigerator, Tankless Water Heater, Washer
    • Laundry: Laundry in Utility Room
    Features
    • Eat-in Kitchen, Kitchen Island, Open Floorplan, Pantry
    • Flooring: Carpet, Luxury Vinyl Plank
    • Windows: Window Coverings
    • Has basement: No
    • Has fireplace: No
    Interior area
    • Total interior livable area: 2,270 sqft

    Property

    Parking
    • Total spaces: 3
    • Parking features: Garage, Garage Door Opener, Oversized
    • Attached garage spaces: 3
    Features
    • Levels: One
    • Stories: 1
    • Patio & porch: Covered
    • Pool features: None
    • Fencing: Wood
    Lot
    • Size: 8,363 Square Feet
    • Features: Corner Lot, Greenbelt, Subdivision, Sloped, Sprinkler System
    Details
    • Parcel number: 42939664

    Construction

    Type & style
    • Home type: SingleFamily
    • Architectural style: Traditional,Detached
    • Property subtype: Single Family Residence
    Materials
    • Brick
    • Foundation: Slab
    • Roof: Composition
    Condition
    • Year built: 2023

    Utilities & green energy

    • Sewer: Public Sewer
    • Water: Public
    • Utilities for property: Sewer Available, Water Available
    Green energy
    • Energy efficient items: HVAC, Insulation, Rain/Freeze Sensors, Thermostat, Windows

    Community & HOA

    Community
    • Security: Carbon Monoxide Detector(s), Fire Alarm
    • Subdivision: Ballweg Add
    HOA
    • Has HOA: Yes
    • Services included: Association Management
    • HOA fee: $475 annually
    • HOA name: VCM Inc
    • HOA phone: 972-612-2302
    Location
    • Region: Arlington

    Financial & listing details

    • Tax assessed value: $472,965
    • Annual tax amount: $10,542
    • Date on market: 5/7/2025
    • Cumulative days on market: 48 days
    • Listing terms: Cash,Conventional,FHA,See Agent,VA Loan

    Price history

    DateEventPrice
    7/31/2025Sold--
    Source: NTREIS #20928384 Report a problem
    7/3/2025Pending sale$459,900$203/sqft
    Source: NTREIS #20928384 Report a problem
    6/27/2025Contingent$459,900$203/sqft
    Source: NTREIS #20928384 Report a problem
    6/11/2025Price change$459,900-1.9%$203/sqft
    Source: NTREIS #20928384 Report a problem
    5/7/2025Listed for sale$469,000-4.3%$207/sqft
    Source: NTREIS #20928384 Report a problem
    7/25/2023Sold--
    Source: NTREIS #20281441 Report a problem
    7/5/2023Pending sale$489,835$216/sqft
    Source: NTREIS #20281441 Report a problem
    4/1/2023Price change$489,835-1.8%$216/sqft
    Source: NTREIS #20281441 Report a problem
    3/17/2023Listed for sale$498,740$220/sqft
    Source: DR Horton Report a problem

    Public tax history

    YearProperty taxesTax assessment
    2025$9,326 -1.9%$472,965
    2024$9,507 +1112.6%$472,965 +1251.3%
    2023$784 $35,000
    Find assessor info on the county website

    Neighborhood: Southeast

    Nearby schools

    GreatSchools rating
    Schools provided by the listing agent
    • Elementary: Jones
    • Middle: James Coble
    • High: Timberview
    • District: Mansfield ISD

    Source: NTREIS. This data may not be complete. We recommend contacting the local school district to confirm school assignments for this home.

    Get a cash offer in 3 minutes
    Find out how much your home could sell for in as little as 3 minutes with a no-obligation cash offer.
    Estimated market value
    $447,200
    Get a cash offer in 3 minutes
    Find out how much your home could sell for in as little as 3 minutes with a no-obligation cash offer.
    Estimated market value
    $447,200