Skip main navigation
Under contract
  • Price cut: $11.1K (4/27)
    $58,900

    1301 Delaware Ave SW APT N108, Washington, DC 20024

    0beds
    550sqft
    : 
    Loading
    Get pre-qualified
    Condominium
    Built in 1962
    -- sqft lot
    $-- Zestimate®
    $107/sqft
    $1,153/mo HOA

    What's special

    Modern studioUpdated flooringOpen layoutOverlooks mature landscapingRefreshed kitchen and bathLarge outdoor poolGenerous walk-in closet
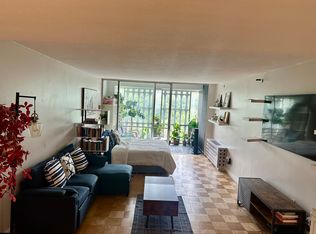

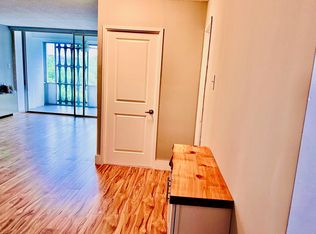
    Cash Only Offers only OR required 20% down, 680 credit score and Max Debt to Income Ration of 43%, - Modern Studio in River Park — Steps to National's Park, the Wharf & Navy Yard Move-in ready studio in the sought-after, mid-century modern River Park community—designed in the 1960s by renowned architect Charles M. Goodman. The open layout features updated flooring, a refreshed kitchen and bath, and a generous walk-in closet. A private enclosed balcony expands your living space and overlooks mature landscaping—ideal for morning coffee or evening relaxation. River Park spans 11 gated acres and delivers unmatched amenities: large outdoor pool, expansive fitness center, playground, picnic/grilling areas, 24-hour front desk, gated parking (available for rent), bike room, art room, extra storage facilities, and even a wood shop. This prime location is nestled between the Wharf and Navy Yard, and is within a short walk to Nationals Park, two Metro stations, grocery stores, restaurants, retail, Audi Field, the Fish Market, and The National Mall, with easy access to 395/295/GW Parkway. The monthly co-op fee includes all utilities, property taxes, underlying mortgage, insurance, and maintenance—a rare level of all-in city living. Architectural pedigree, incredible amenities and an unbeatable location. Welcome home! *Gated Parking is available for an additional fee,
    223 days
    |
    38
    |
    1
    |

    Zillow last checked:

    Listing updated:

    Listed by:

    Laura Catron 618-409-9899,

    TTR Sotheby's International Realty,

    Listing Team: The Seward Group

    Source: Bright MLS,MLS#: DCDC2229632MLS Logo

      Facts & features

      Interior

      Bedrooms & bathrooms
      • Bedrooms: 0
      • Bathrooms: 1
      • Full bathrooms: 1
      • Main level bathrooms: 1
      Rooms
      • Room types: Living Room, Kitchen
      Kitchen
      • Level: Main
      Living room
      • Features: Flooring - HardWood
      • Level: Main
      Heating
      • Central, Electric
      Cooling
      • Central Air, Electric
      Appliances
      • Included: Disposal, Oven/Range - Electric, Cooktop, Refrigerator, Dishwasher, Electric Water Heater
      • Laundry: Common Area
      Features
      • Combination Dining/Living, Efficiency, High Ceilings
      • Flooring: Wood
      • Doors: Sliding Glass
      • Has basement: No
      • Has fireplace: No
      Interior area
      • Total structure area: 550
      • Total interior livable area: 550 sqft
      • Finished area above ground: 550
      Video & virtual tour

      Property

      Parking
      • Parking features: None
      Accessibility
      • Accessibility features: None
      Features
      • Levels: One
      • Stories: 1
      • Patio & porch: Breezeway
      • Exterior features: Street Lights, Sidewalks, Lighting
      • Pool features: Community
      • Has view: Yes
      • View description: Water
      • Has water view: Yes
      • Water view: Water
      • Waterfront features: River
      • Body of water: Potomac River
      Lot
      • Features: Urban, Urban Land Not Rated
      Details
      • Additional structures: Above Grade
      • Parcel number: 0546//0819
      • Zoning: SEE DC ZONING
      • Special conditions: Standard

      Construction

      Type & style
      • Home type: Cooperative
      • Architectural style: Contemporary
      • Property subtype: Condominium
      • Attached to another structure: Yes
      Materials
      • Brick
      Condition
      • Very Good
      • New construction: No
      • Year built: 1962

      Utilities & green energy

      • Sewer: Public Sewer
      • Water: Public

      Community & HOA

      Community
      • Security: Main Entrance Lock
      • Condo and coop fee: $1,153 monthly
      • Subdivision: River Park
      HOA
      • Has HOA: No
      • Amenities included: Common Grounds, Elevator(s), Fitness Center, Laundry, Meeting Room, Party Room, Pool, Security, Concierge, Fencing, Gated, Pier/Dock
      • Services included: Air Conditioning, Electricity, Gas, Heat, Management, Maintenance Grounds, Insurance, Sewer, Taxes, Security, Water, Trash, Snow Removal, Common Area Maintenance, Custodial Services Maintenance
      • HOA name: River Park Mutual Homes
      Location
      • Region: Washington

      Financial & listing details

      • Price per square foot: $107/sqft
      • Tax assessed value: $85,528,250
      • Date on market: 11/25/2025
      • Listing agreement: Exclusive Right To Sell
      • Listing terms: Cash
      • Ownership: Cooperative

        Estimated market value

        Not available

        Estimated sales range

        Not available

        Not available

        Price history

        DateEventPrice
        5/23/2026Contingent$58,900$107/sqft
        Source: Bright MLS #DCDC2229632 Report a problem
        4/27/2026Price change$58,900-15.9%$107/sqft
        Source: Bright MLS #DCDC2229632 Report a problem
        4/20/2026Price change$69,995-5.4%$127/sqft
        Source: Bright MLS #DCDC2229632 Report a problem
        4/2/2026Listed for sale$73,995$135/sqft
        Source: Bright MLS #DCDC2229632 Report a problem
        2/13/2026Contingent$73,995$135/sqft
        Source: Bright MLS #DCDC2229632 Report a problem
        11/26/2025Listed for sale$73,995-49%$135/sqft
        Source: Bright MLS #DCDC2229632 Report a problem
        5/17/2021Listing removed--
        Source: Zillow Rental Manager Report a problem
        4/16/2021Price change$1,450-12.1%$3/sqft
        Source: Zillow Rental Manager Report a problem
        3/30/2021Price change$1,650-2.9%$3/sqft
        Source: Zillow Rental Manager Report a problem
        3/10/2021Listed for rent$1,700$3/sqft
        Source: Zillow Rental Manager Report a problem
        4/19/2017Sold$145,000$264/sqft
        Source: Agent Provided Report a problem
        2/22/2017Listed for sale$145,000$264/sqft
        Source: Compass #DC9859239 Report a problem
        2/16/2017Pending sale$145,000$264/sqft
        Source: Compass #DC9859239 Report a problem
        2/9/2017Listed for sale$145,000$264/sqft
        Source: Compass #DC9859239 Report a problem

        Public tax history

        Tax history is unavailable.

        Monthly payment

        Est. payment

        Payment breakdown

        Explore the cost of this home by adjusting the details. Changes won't be saved.
        All calculations are estimates and provided by Zillow, Inc. for informational purposes only. Actual amounts may vary.
        HOA fees may include property taxes on listings classified as Co-Ops. Contact the listing agent and/or owner for fee details.
        Mortgage interest rates are dependent on a number of factors, including credit score, down payment, and repayment length. Interest rate data provided by Zillow Group Marketplace, Inc. as of 1/1/1970 from various mortgage lenders with which we have lead or other similar arrangements; the Estimated Payment is an average of those rates.
        See how much you could borrow to make a competitive offer.

        Climate risks

        Neighborhood: Southwest Waterfront

        Getting around

        84 / 100
        Very Walkable
        97 / 100
        Biker's Paradise

        Nearby schools

        GreatSchools rating
        Schools provided by the listing agent
        • Elementary: Amidon-bowen
        • Middle: Jefferson
        • High: Eastern
        • District: District Of Columbia Public Schools

        Source: Bright MLS. This data may not be complete. We recommend contacting the local school district to confirm school assignments for this home.

        A local agent can set up tours, give advice and negotiate with sellers.

        Browse local experts

        Similar homes

        Skip to the end of the carouselSkip to the beginning of the carousel