Step into N406 at River Park - a bright, expansive, open plan, 2 bed, 1 bath corner unit with original parquet floors, abundant closet space and wall-to-wall windows that frame blue sky, green treetop and monument views! N406 features a recently updated kitchen, wood cabinetry, granite countertops, stainless steel appliances and a breakfast bar opening to a spacious living and dining area. The north facing balcony is an additional ‘room’ for relaxation and ‘outdoor’ space. Generously sized west facing bedrooms glow with abundant natural light and brilliant sunsets and provide space for a roommate and work-from-home. Storage area in the hall near the unit is available for small items – larger items and bikes can be housed in assigned storage space [5’ (wide) x 8’ (deep) x 10’ (high)] and the bike room on the lower level. All utilities included in monthly fee. Monthly co-op fee: $1421 includes $147.42 payment for underlying mortgage and $1274 fee for all reserve assessments, utilities (electric, heat, AC, water, trash) property taxes, master Insurance, 24/7 concierge, building and grounds management/maintenance and more. There is a general assessment of $857 per month Through 2033. This fee will decrease every year as campus projects comes to completion. Campus projects include renovations in the Swimming Pool Area, Site Features, Roof fixing, Building Exteriors and other internal and external renovations throughout the campus. River Park, an 11-acre mid-century gated community designed by Charles M. Goodman in the heart of the bustling Southwest Waterfront neighborhood offers onsite management, 24x7 concierge and security guard, fitness center, outdoor pool, BBQ, picnic and playground areas, bike storage, in-building laundry, rental parking, and more. Cats and service dogs allowed. Secure assigned parking is available for rent. Sited between the Navy Yard, Nats Stadium, Audi Field and the newly developed District Wharf, River Park is just 1-2 blocks to the entertainment, restaurants and shopping, as well as, the Safeway, Metro, Bus station, Metrobus & Circulator stops. Easy access to 395 & 295 and National Airport. Come and be a part of this vibrant community, you'll never want to leave!
Sold for $176,000
Zillow last checked:
Listing updated:
Bought with:
Carlos Espinoza
Jason Mitchell Group
Source: Bright MLS,MLS#: DCDC2151544
Price history
| Date | Event | Price |
|---|---|---|
| 1/7/2025 | Sold | $176,000-5.9%$196/sqft |
Source:  Bright MLS #DCDC2151544 Report a problem Bright MLS #DCDC2151544 Report a problem | ||
| 10/31/2024 | Contingent | $187,000$208/sqft |
Source: Bright MLS #DCDC2151544 Report a problem | ||
| 7/22/2024 | Listed for sale | $187,000+1.4%$208/sqft |
Source: Bright MLS #DCDC2151544 Report a problem | ||
| 5/24/2023 | Sold | $184,500$205/sqft |
Source: Bright MLS #DCDC2090914 Report a problem | ||
| 4/20/2023 | Contingent | $184,500$205/sqft |
Source: Bright MLS #DCDC2090914 Report a problem | ||
| 4/6/2023 | Listed for sale | $184,500-7.3%$205/sqft |
Source: Bright MLS #DCDC2090914 Report a problem | ||
| 1/1/2023 | Listing removed | $199,000$221/sqft |
Source: Bright MLS #DCDC2049914 Report a problem | ||
| 9/30/2022 | Price change | $199,000-12.7%$221/sqft |
Source: Bright MLS #DCDC2049914 Report a problem | ||
| 6/8/2022 | Price change | $228,000-4.6%$253/sqft |
Source: Bright MLS #DCDC2049914 Report a problem | ||
| 5/20/2022 | Listed for sale | $239,000-22.1%$266/sqft |
Source: Bright MLS #DCDC2049914 Report a problem | ||
| 10/21/2015 | Sold | $307,000-0.9%$341/sqft |
Source: Agent Provided Report a problem | ||
| 9/14/2015 | Pending sale | $309,900$344/sqft |
Source: RE/MAX Allegiance #DC8730860 Report a problem | ||
| 9/1/2015 | Listed for sale | $309,900$344/sqft |
Source: RE/MAX Allegiance #DC8730860 Report a problem | ||
Nearby homes
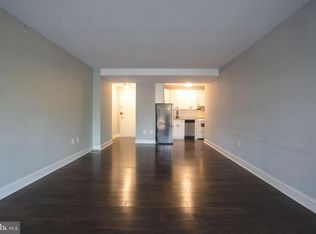
- $75,000-- bd1 ba545 sqft1301 Delaware Ave SW #S136, Washington, DC 20024Sold
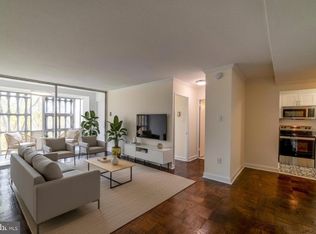
- $70,0001 bd1 ba650 sqft1301 Delaware Ave SW APT N616, Washington, DC 20024Sold
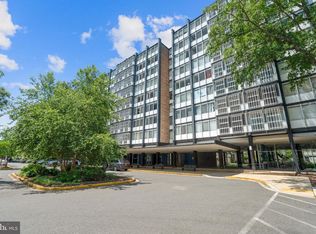
- $84,0001 bd1 ba730 sqft1311 Delaware Ave SW #S-447, Washington, DC 20024Sold
- $60,000-- bd1 ba550 sqft1301 Delaware Ave SW APT N415, Washington, DC 20024For Sale



Get pre-qualified for a loan
At Zillow Home Loans, we can pre-qualify you in as little as 5 minutes with no impact to your credit score.An equal housing lender. NMLS #10287.
