Bursting with Character and Color – A True Orlando Gem! Welcome to 1301 Delridge Street, a vibrant and lovingly maintained 3-bedroom, 2-bathroom home nestled on a spacious 0.35-acre lot in one of Orlando’s most established neighborhoods. With 1,590 sq ft of charm, creativity, and comfort, this home is the perfect blend of vintage warmth and endless potential. As you step inside, you're immediately welcomed by a bright and airy layout with a dedicated dining room to the right and a cozy living room to the left—each space infused with character. Terrazzo and carpeted floors flow throughout the home, adding a sense of nostalgic charm. Just off the dining room, you’ll find a sunny extended sunroom wrapped in wide windows, offering the perfect spot to sip morning coffee or relax with a book. The sunroom also opens to the expansive backyard, creating seamless indoor-outdoor living. The kitchen, located conveniently across from the dining area, features a built-in cooktop, wall oven, and a mix of classic black and white appliances, providing a functional and retro backdrop for your culinary adventures. Down the hall, you’ll discover three comfortable bedrooms, each with built-in closets. The primary bedroom stands out with a bold pop of color, a generously sized closet with custom shelving, and a tile-lined ensuite bathroom with a walk-in shower. The guest bathroom is a joyful nod to the home's original era, complete with vibrant wallpaper, a vintage-style tub, classic sink, and a skylight that fills the space with natural light. Step outside to the fully fenced backyard—a blank canvas ready for a garden, entertaining space, or anything your imagination desires. Bonus Feature: Attached to the covered two-car carport is a dedicated work space, perfect for hobbyists or DIY enthusiasts. This versatile area includes a built-in workbench, shelving, a utility sink, and even a commode, offering comfort and convenience for projects big or small. Full of soul, sunshine, and stories waiting to be made, this delightful home is perfect for those who value character, space, and a touch of retro charm in the heart of Orlando.
Sold for $435,000
$435,000
1301 DELRIDGE STREET, ORLANDO, FL 32804
3beds
1,590sqft
Single Family Residence
Built in 1959
0.35 Acres Lot
$427,100 Zestimate®
$274/sqft
$2,593 Estimated rent
Home value
$427,100
$389,000 - $470,000
$2,593/mo
Zestimate® history
Owner options
List your home for rent
$2,593/mo
Rent Zestimate®
Find your next renter with Zillow Rental Manager. Plus, with online applications, you can quickly screen prospective tenants – for free.
$2,593/mo
Rent Zestimate®
Refinance and save
$3,320/mo
Est. payment
Refinancing to a lower rate could help reduce your monthly payments and save thousands over the life of the loan.
$3,320/mo
Est. payment
Explore your selling options
Work with a Zillow partner agent
Leverage their expertise and Zillow's premium Showcase listings to get your home seen by more buyers.
Get startedList with your own agent
Get your home in front of millions of buyers by listing it on Zillow.
Learn how to do itSell it yourself
Take full control of how buyers see your home on Zillow by listing For Sale by Owner (FSBO).
List your homeWhat's special
Sunny extended sunroomThree comfortable bedroomsExpansive backyardBuilt-in cooktopBright and airy layoutVintage-style tubVibrant wallpaper
Zillow last checked:
Listing updated:
Listed by:
Thomas Nickley, Jr 407-629-4420,
KELLER WILLIAMS REALTY AT THE PARKS 407-629-4420,
Carolina Campbell 407-929-8960,
KELLER WILLIAMS REALTY AT THE PARKS
Bought with:
Vonda Fields, 3174892
CHARLES RUTENBERG REALTY ORLANDO
Source: Stellar MLS,MLS#: O6329998 Originating MLS: Orlando Regional
Originating MLS: Orlando Regional
Facts & features
Interior
Bedrooms & bathrooms
- Bedrooms: 3
- Bathrooms: 2
- Full bathrooms: 2
Primary bedroom
- Features: Built-in Closet
- Level: First
Kitchen
- Level: First
Living room
- Level: First
Heating
- Central
Cooling
- Central Air
Appliances
- Included: Oven, Microwave, Range, Refrigerator
- Laundry: Electric Dryer Hookup, Washer Hookup
Features
- Ceiling Fan(s)
- Flooring: Carpet, Terrazzo
- Has fireplace: No
Interior area
- Total structure area: 2,136
- Total interior livable area: 1,590 sqft
Property
Parking
- Total spaces: 2
- Parking features: Carport
- Carport spaces: 2
Features
- Levels: One
- Stories: 1
- Exterior features: Rain Gutters
Lot
- Size: 0.35 Acres
Details
- Parcel number: 102229661602060
- Zoning: R-1AA/W/RP
- Special conditions: None
Construction
Type & style
- Home type: SingleFamily
- Property subtype: Single Family Residence
Materials
- Block
- Foundation: Slab
- Roof: Membrane
Condition
- New construction: No
- Year built: 1959
Utilities & green energy
- Sewer: Public Sewer
- Water: Public
- Utilities for property: Electricity Connected, Sewer Connected, Water Connected
Community & HOA
Community
- Pet fee: $0 monthly
- Subdivision: PALOMAR
HOA
- Has HOA: No
Location
- Region: Orlando
Financial & listing details
- Price per square foot: $274/sqft
- Tax assessed value: $358,693
- Annual tax amount: $1,652
- Date on market: 7/24/2025
- Cumulative days on market: 3 days
- Listing terms: Cash,Conventional,FHA,VA Loan
- Ownership: Fee Simple
- Total actual rent: 0
- Electric utility on property: Yes
- Road surface type: Asphalt
Price history
| Date | Event | Price |
|---|---|---|
| 8/1/2025 | Sold | $435,000+0.5%$274/sqft |
Source:  Stellar MLS #O6329998 Report a problem Stellar MLS #O6329998 Report a problem | ||
| 7/28/2025 | Pending sale | $433,000$272/sqft |
Source: Stellar MLS #O6329998 Report a problem | ||
| 7/24/2025 | Listed for sale | $433,000$272/sqft |
Source: Stellar MLS #O6329998 Report a problem | ||
Public tax history
| Year | Property taxes | Tax assessment |
|---|---|---|
| 2024 | $1,652 +10.2% | $156,781 +3% |
| 2023 | $1,500 -0.5% | $152,215 +3% |
| 2022 | $1,508 +3% | $147,782 +3% |
| 2021 | $1,464 +1.5% | $143,478 +1.4% |
| 2020 | $1,443 +2.1% | $141,497 +2.3% |
| 2019 | $1,413 +1.9% | $138,316 +1.9% |
| 2018 | $1,387 | $135,737 -35.9% |
| 2017 | $1,387 +1.7% | $211,848 -0.3% |
| 2016 | $1,363 +1.1% | $212,533 +5.9% |
| 2015 | $1,348 -2.4% | $200,670 +16.8% |
| 2014 | $1,381 +5.8% | $171,837 +15.5% |
| 2013 | $1,305 +2.3% | $148,835 +0.6% |
| 2012 | $1,277 +5.2% | $147,963 -12.1% |
| 2011 | $1,213 +8% | $168,335 -1.7% |
| 2010 | $1,124 | $171,172 -6.7% |
| 2009 | -- | $183,553 -29.7% |
| 2008 | $950 -40.3% | $260,996 -7.2% |
| 2007 | $1,591 +13.9% | $281,217 +3.8% |
| 2006 | $1,397 +0.9% | $270,935 +56.7% |
| 2005 | $1,385 -11.3% | $172,930 +1.2% |
| 2004 | $1,561 +23.9% | $170,853 -3.4% |
| 2003 | $1,260 +3.8% | $176,821 +19% |
| 2002 | $1,214 -0.7% | $148,619 +17.8% |
| 2001 | $1,223 -17% | $126,211 +12.9% |
| 2000 | $1,475 | $111,741 |
Find assessor info on the county website
Neighborhood: Fairview Shores
Nearby homes
- $767,6004 bd3 ba2.2k sqft1309 Delridge St, Orlando, FL 32804Off Market
- $881,8003 bd4 ba3.2k sqft1147 Delridge Ave, Orlando, FL 32804Off Market
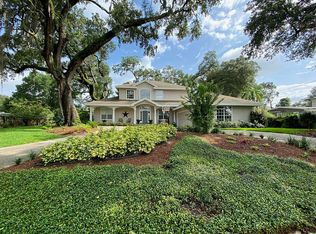
- $504,8003 bd2 ba1.7k sqft1300 Webster St, Orlando, FL 32804Off Market

- $705,7003 bd3 ba1.6k sqft1310 Webster St, Orlando, FL 32804Off Market
- $1,267,2004 bd2 ba1.6k sqft1148 Webster Ave, Orlando, FL 32804Off Market
- $512,4003 bd2 ba1.7k sqft1300 Delridge St, Orlando, FL 32804Off Market
- $676,5003 bd2 ba2.2k sqft1315 Delridge St, Orlando, FL 32804Off Market
- $355,9003 bd2 ba1k sqft1141 Delridge Ave, Orlando, FL 32804Off Market
Nearby schools
GreatSchools rating
- 5/10Lake Silver Elementary SchoolGrades: PK-5Distance: 0.9 mi
- 3/10College Park Middle SchoolGrades: 6-8Distance: 0.2 mi
- 6/10Edgewater High SchoolGrades: 9-12Distance: 0.5 mi
Schools provided by the listing agent
- Elementary: Lake Silver Elem
- Middle: College Park Middle
- High: Edgewater High
Source: Stellar MLS. This data may not be complete. We recommend contacting the local school district to confirm school assignments for this home.
Get a cash offer in 3 minutes
Find out how much your home could sell for in as little as 3 minutes with a no-obligation cash offer.
Estimated market value
$427,100
Get a cash offer in 3 minutes
Find out how much your home could sell for in as little as 3 minutes with a no-obligation cash offer.
Estimated market value
$427,100
- Florida
- Orange County
- Orlando
- 32804
- Fairview Shores
- 1301 DELRIDGE STREET
