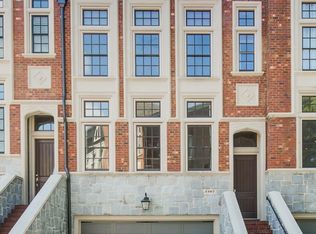
This exceptional 3-bedroom, 3.5-bathroom END unit is conveniently located mere steps from the vibrant shops and restaurants of Town Brookhaven. Crafted by Ashton Woods, this townhome resides in the coveted gated community of Savoy at Town Brookhaven. Boasting high-end designer finishes and luxurious details throughout, this residence offers unparalleled curb appeal and an inviting open-concept floor plan ideal for both daily living and entertaining. Impeccably maintained and bathed in natural light, this sophisticated home features hardwood floors, expansive windows, and soaring ceilings. The main level greets you with a spacious dining area and a convenient half bath. The chef's kitchen is a culinary delight, equipped with a 6-burner gas cooktop, a large island that comfortably seats five or more, top-of-the-line stainless steel JennAir appliances, a gas range, a built-in JennAir refrigerator, ample cabinetry, and a separate built-in pantry. Situated in an optimal location within the community, this unit adjoins a sizable, dedicated greenspace, ensuring maximum privacy. A private back deck offers an ideal retreat for enjoying morning coffee or evening beverages. Upstairs, the expansive primary bedroom features a luxurious ensuite reminiscent of a high-end hotel, complete with dual vanities, a spacious walk-in shower, and a Kohler freestanding tub perfect for relaxation. The primary bedroom also boasts a generously sized walk-in closet with a custom shelving system. Additionally, a generously proportioned secondary bedroom includes extra built-in storage for added convenience. The lower level rounds out the living space with another bedroom and a full private bath, providing flexibility and privacy for guests or family members. This townhome exemplifies modern luxury living in one of Brookhaven's most sought-after communities, offering a rare combination of elegance, comfort, and convenience.
Closed
Zillow last checked:
Listing updated:
Bought with:
Katrana Luellen, 201650
Keller Williams Atlanta Classic
Source: GAMLS,MLS#: 10336155
Price history
| Date | Event | Price |
|---|---|---|
| 9/6/2024 | Sold | $939,000-0.1%$313/sqft |
Source:  GAMLS #10336155 Report a problem GAMLS #10336155 Report a problem | ||
| 8/15/2024 | Pending sale | $939,900$314/sqft |
Source:  FMLS GA #7418463 Report a problem FMLS GA #7418463 Report a problem | ||
| 8/12/2024 | Contingent | $939,900$314/sqft |
Source: GAMLS #10336155 Report a problem | ||
| 7/30/2024 | Price change | $939,900-1.1%$314/sqft |
Source: GAMLS #10336155 Report a problem | ||
| 7/17/2024 | Listed for sale | $950,000+11.8%$317/sqft |
Source: GAMLS #10336155 Report a problem | ||
| 7/12/2021 | Contingent | $850,000$284/sqft |
Source: FMLS GA #6900858 Report a problem | ||
| 6/23/2021 | Price change | $850,000-2.9%$284/sqft |
Source: FMLS GA #6900858 Report a problem | ||
| 6/18/2021 | Listed for sale | $875,000$292/sqft |
Source: FMLS GA #6900858 Report a problem | ||

Get a cash offer in 3 minutes
Find out how much your home could sell for in as little as 3 minutes with a no-obligation cash offer.
Estimated market value
$919,100
