Skip main navigation
Active
  • Price increase: $25K (7/2)
    $575,000

    1301 E 19th St, The Dalles, OR 97058

    4beds
    2,034sqft
    : 
    Loading
    Get pre-qualified
    Residential, Single Family Residence
    Built in 1998
    4,791 Square Feet Lot
    $-- Zestimate®
    $283/sqft
    $-- HOA

    What's special

    Cozy gas fireplaceSparkling in-ground swimming poolCozy outdoor fireplaceHot tubPrivate backyard oasisBeautifully updated ensuite bathroomSpacious family room
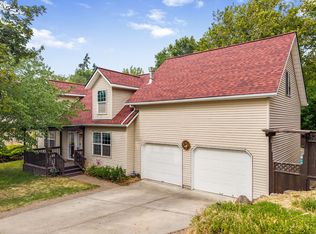
    Welcome home to this beautiful two-story residence in The Dalles, offering the perfect blend of comfort, functionality, and exceptional outdoor living. Thoughtfully designed with an open-concept floor plan, the main living area features prefinished hardwood floors, a cozy gas fireplace, and abundant natural light. The well-appointed kitchen is ideal for both everyday living and entertaining, showcasing a large island, concrete countertops, stainless steel appliances, and seamless flow into the dining and living spaces. Two bedrooms and a full bath on the main level provide flexibility and convenience, while new laminate flooring adds a fresh, updated touch throughout select areas of the home. Upstairs, charming dormer windows and sloped ceilings create a warm and inviting retreat. This level offers a spacious family room, a third guest bedroom, a full bath, and an impressive primary suite. The primary suite features an oversized walk-in closet and a beautifully updated ensuite bathroom highlighted by a stunning tile shower. On the exterior, the new roof enhances the home's curb appeal while offering the peace of mind that comes with a major upgrade already in place. From the main level, step through the dining room sliding glass doors and discover your own private backyard oasis. Designed for entertaining and relaxation, this resort-style outdoor space is truly the star of the property. Enjoy a sparkling in-ground swimming pool complete with a slide and electric retractable cover, a large patio for gatherings, a cozy outdoor fireplace, built-in grills, a hot tub, and mature shade trees that create a peaceful setting for family and friends to enjoy year-round.
    12 days
    |
    757
    |
    28
    |

    Zillow last checked:

    Listing updated:

    Listed by:

    Mary Beth Richman broker@columbiagorgerealestate.org,

    Columbia Gorge Real Estate

    Source: RMLS (OR),MLS#: 720472806MLS Logo

    Loading...

      Facts & features

      Interior

      Bedrooms & bathrooms
      • Bedrooms: 4
      • Bathrooms: 3
      • Full bathrooms: 3
      • Main level bathrooms: 1
      Rooms
      • Room types: Bedroom 4, Bedroom 2, Bedroom 3, Dining Room, Family Room, Kitchen, Living Room, Primary Bedroom
      Primary bedroom
      • Level: Upper
      Bedroom 2
      • Level: Upper
      Bedroom 3
      • Level: Main
      Bedroom 4
      • Level: Main
      Dining room
      • Level: Main
      Family room
      • Level: Upper
      Kitchen
      • Level: Main
      Living room
      • Level: Main
      Heating
      • Forced Air, Heat Pump
      Cooling
      • Central Air
      Appliances
      • Included: Dishwasher, Free-Standing Range, Free-Standing Refrigerator, Microwave, Electric Water Heater, Tank Water Heater
      Features
      • Vaulted Ceiling(s), Kitchen Island, Pantry
      • Flooring: Laminate, Wood
      • Windows: Double Pane Windows, Vinyl Frames
      • Basement: Crawl Space
      • Number of fireplaces: 1
      • Fireplace features: Gas, Outside
      Interior area
      • Total structure area: 2,034
      • Total interior livable area: 2,034 sqft

      Property

      Parking
      • Total spaces: 2
      • Parking features: Driveway, Attached
      • Attached garage spaces: 2
      • Has uncovered spaces: Yes
      Features
      • Levels: Two
      • Stories: 2
      • Patio & porch: Patio
      • Exterior features: Built-in Barbecue
      • Has private pool: Yes
      • Has spa: Yes
      • Spa features: Free Standing Hot Tub
      • Fencing: Fenced
      Lot
      • Size: 4,791 Square Feet
      • Features: Corner Lot, Trees, SqFt 3000 to 4999
      Details
      • Parcel number: 15919
      • Zoning: RL

      Construction

      Type & style
      • Home type: SingleFamily
      • Property subtype: Residential, Single Family Residence
      Materials
      • Vinyl Siding
      • Foundation: Concrete Perimeter
      • Roof: Composition
      Condition
      • Resale
      • New construction: No
      • Year built: 1998

      Utilities & green energy

      • Gas: Gas
      • Sewer: Public Sewer
      • Water: Public

      Community & HOA

      HOA
      • Has HOA: No
      Location
      • Region: The Dalles

      Financial & listing details

      • Price per square foot: $283/sqft
      • Tax assessed value: $184,790
      • Annual tax amount: $5,011
      • Date on market: 7/1/2026
      • Listing terms: Cash,Conventional,FHA,VA Loan
      • Road surface type: Paved

        Estimated market value

        Not available

        Estimated sales range

        Not available

        Not available

        Price history

        DateEventPrice
        7/2/2026Price change$575,000+4.5%$283/sqft
        Source: RMLS (OR) #720472806 Report a problem
        8/2/2024Pending sale$550,000$270/sqft
        Source: RMLS (OR) #24636884 Report a problem
        7/31/2024Sold$550,000+67.2%$270/sqft
        Source: RMLS (OR) #24636884 Report a problem
        11/1/2018Listing removed$329,000$162/sqft
        Source: Columbia Gorge Real Estate #18166151 Report a problem
        9/27/2018Pending sale$329,000$162/sqft
        Source: Columbia Gorge Real Estate #18166151 Report a problem
        8/24/2018Listed for sale$329,000$162/sqft
        Source: Columbia Gorge Real Estate #18166151 Report a problem
        8/13/2018Pending sale$329,000$162/sqft
        Source: Columbia Gorge Real Estate #18166151 Report a problem
        6/25/2018Listed for sale$329,000$162/sqft
        Source: Columbia Gorge Real Estate #18166151 Report a problem

        Public tax history

        YearProperty taxesTax assessment
        2015$4,256 +32.3%$173,045 +3%
        2014$3,218 0%$168,005 +3%
        2013$3,219 $163,112 +3%
        2012-- $158,361 +3%
        2011-- $153,749 +3%
        2010-- $149,271 +3%
        2009-- $144,924 +3%
        2008-- $140,703 +3%
        2007-- $136,605
        Find assessor info on the county website

        Monthly payment

        Est. payment

        Payment breakdown

        Explore the cost of this home by adjusting the details. Changes won't be saved.
        All calculations are estimates and provided by Zillow, Inc. for informational purposes only. Actual amounts may vary.
        HOA fees may include property taxes on listings classified as Co-Ops. Contact the listing agent and/or owner for fee details.
        Mortgage interest rates are dependent on a number of factors, including credit score, down payment, and repayment length. Interest rate data provided by Zillow Group Marketplace, Inc. as of 1/1/1970 from various mortgage lenders with which we have lead or other similar arrangements; the Estimated Payment is an average of those rates.
        See how much you could borrow to make a competitive offer.

        Climate risks

        Neighborhood: 97058

        Getting around

        26 / 100
        Car-Dependent
        17 / 100
        Somewhat Bikeable

        Nearby schools

        GreatSchools rating
        Schools provided by the listing agent
        • Elementary: Dry Hollow
        • Middle: The Dalles
        • High: The Dalles

        Source: RMLS (OR). This data may not be complete. We recommend contacting the local school district to confirm school assignments for this home.

        A local agent can set up tours, give advice and negotiate with sellers.

        Browse local experts

        Similar homes