Skip main navigation
Off market
  • $330,600

    1301 E 33rd Ave, Tampa, FL 33603

    3beds
    1,260sqft
    SingleFamily
    Built in 2019
    5,235 Square Feet Lot
    $330,600 Zestimate®
    $262/sqft
    $2,676 Estimated rent

    Home value

    $330,600

    $314,000 - $347,000

    $2,676/mo

    Zestimate® history
    Loading
    Loading...

    Owner options

    List your home for rent

    $2,676/mo

    Rent Zestimate®

    Find your next renter with Zillow Rental Manager. Plus, with online applications, you can quickly screen prospective tenants – for free.

    Learn more

    $2,676/mo

    Rent Zestimate®

    Refinance and save

    $2,285/mo

    Est. payment

    Refinancing to a lower rate could help reduce your monthly payments and save thousands over the life of the loan.

    See today's rates

    $2,285/mo

    Est. payment

    Explore your selling options

    Work with a Zillow partner agent

    Leverage their expertise and Zillow's premium Showcase listings to get your home seen by more buyers.

    Get started

    List with your own agent

    Get your home in front of millions of buyers by listing it on Zillow.

    Learn how to do it

    Sell it yourself

    Take full control of how buyers see your home on Zillow by listing For Sale by Owner (FSBO).

    List your home

    What's special

    New construction home built in 2019, unique because this was a full build on previously empty land. The home showcases the beloved bungalow style architecture. This home has had only one owner, ensuring pristine condition and meticulous care. Located 3 miles from historic YBOR city & 5 min from Downtown TAMPA- including Amalie Arena, and Channelside area. Less than a mile from the nearest grocery store/shopping center. Features: • Immaculate hardwood and tile floors throughout the entire house, showcasing a modern and stylish aesthetic. With carpet in Bedrooms 2 & 3 for use as an office or other. • Large windows in all rooms that are hurricane wind resistant and storm shutters also included. • Enjoy a spacious and fully fenced yard, offering privacy and security, with convenient entrances on both sides of the house leading to the backyard. • Sliding glass doors open onto a side porch, perfect for relaxing or entertaining outdoors. • New gutter guards have been installed, minimizing maintenance, and ensuring proper drainage. • A comprehensive security system, including five outdoor security monitors, provides peace of mind and enhanced safety. • The house features a hardwired attic with ample storage space, allowing for easy organization and accessibility. • A generously sized pantry/storage area provides ample space for all your kitchen needs. • Granite countertops in the kitchen and both bathrooms. • Top of the line stainless steel appliances, including a dishwasher. • Relax or entertain guests on the large front porch, offering plenty of room for outdoor seating and activities Three cars fit comfortably in the driveway and street parking is also available in front of the home. This charming home is ideally located, offering proximity to a park, downtown, Raymond James, and all your shopping needs. With convenient sidewalks and a welcoming community, you'll enjoy easy access to leisure activities and a friendly neighborhood ambiance. It's a perfect blend of convenience, comfort, and community for your ideal lifestyle.

    This property is off market, which means it's not currently listed for sale or rent on Zillow. This may be different from what's available on other websites or public sources.
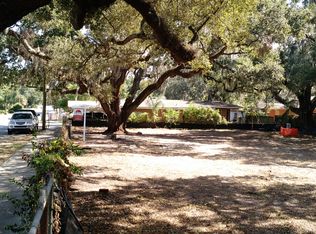
    Facts & features

    Interior

    Bedrooms & bathrooms
    • Bedrooms: 3
    • Bathrooms: 2
    • Full bathrooms: 2
    Heating
    • Other
    Cooling
    • Central
    Appliances
    • Included: Dishwasher, Dryer, Freezer, Garbage disposal, Microwave, Range / Oven, Refrigerator, Washer
    Features
    • Ceiling Fans(s), Kitchen/Family Room Combo
    • Flooring: Tile, Carpet, Hardwood
    • Basement: None
    Interior area
    • Structure area source: Builder
    • Total interior livable area: 1,260 sqft

    Property

    Parking
    • Total spaces: 4
    • Parking features: Off-street, On-street
    Features
    • Levels: One
    • Exterior features: Stucco, Brick, Cement / Concrete
    Lot
    • Size: 5,235 Square Feet
    • Features: In City Limits
    Details
    • Parcel number: 192907B0N000000000010A
    • Zoning: RS-50

    Construction

    Type & style
    • Home type: SingleFamily
    • Architectural style: Contemporary
    Materials
    • masonry
    • Roof: Composition
    Condition
    • Completed
    • Year built: 2019
    Details
    • Builder name: McMillian and Sons

    Utilities & green energy

    • Sewer: Public Sewer
    • Water: Public
    • Utilities for property: Cable Available, BB/HS Internet Available, Electricity Available, Sewer Available, Water Available

    Community & HOA

    Community
    • Subdivision: MCMILLAN ESTATES
    Location
    • Region: Tampa

    Financial & listing details

    • Price per square foot: $262/sqft
    • Tax assessed value: $235,672
    • Annual tax amount: $2,804

    Price history

    DateEventPrice
    6/4/2019Sold$242,500-3%$192/sqft
    Source: Public Record Report a problem
    5/8/2019Listed for sale$249,900$198/sqft
    Source: BAY T REALTY LLC #T3173392 Report a problem

    Public tax history

    YearProperty taxesTax assessment
    2025$2,804 +8%$175,182 +2.9%
    2024$2,596 +3%$170,245 +3%
    2023$2,520 +3.2%$165,286 +3%
    2022$2,442 +1.6%$160,472 +3%
    2021$2,403 +1.4%$155,798 +1.4%
    2020$2,371 +588.4%$153,647 +864.1%
    2019$344 $15,937 +10%
    2018$344 $14,488
    Find assessor info on the county website

    Neighborhood: Ybor City

    Nearby schools

    GreatSchools rating
    Get a cash offer in 3 minutes
    Find out how much your home could sell for in as little as 3 minutes with a no-obligation cash offer.
    Estimated market value
    $330,600
    Get a cash offer in 3 minutes
    Find out how much your home could sell for in as little as 3 minutes with a no-obligation cash offer.
    Estimated market value
    $330,600