Discover urban perfection in this stunning 2-bed, 1-bath condo steps from Cheesman Park! Enjoy an inviting atmosphere flooded with natural light. Revel in the sleek, modern kitchen featuring stainless steel appliances that elevate your culinary experience. With the largest storage space in the complex, there is ample room for all of your belongings. Plus, your furry companions are welcome! Positioned next to picturesque Cheesman Park, leisurely strolls and morning jogs await. Nearby King Soopers and Ideal Market ensure convenient grocery shopping, while an abundance of dining, bars, and coffee shops promise endless entertainment options. There is a free community laundry room in the building. Don't miss out on this opportunity to experience the best of city living in the heart of Denver!
Sold for $430,000
$430,000
1301 E 9th Ave #102, Denver, CO 80218
2beds
968sqft
Single Family Residence
Built in 1906
-- sqft lot
$438,700 Zestimate®
$444/sqft
$2,212 Estimated rent
Home value
$438,700
$412,000 - $465,000
$2,212/mo
Zestimate® history
Owner options
List your home for rent
$2,212/mo
Rent Zestimate®
Find your next renter with Zillow Rental Manager. Plus, with online applications, you can quickly screen prospective tenants – for free.
$2,212/mo
Rent Zestimate®
Refinance and save
$2,936/mo
Est. payment
Refinancing to a lower rate could help reduce your monthly payments and save thousands over the life of the loan.
$2,936/mo
Est. payment
Explore your selling options
Work with a Zillow partner agent
Leverage their expertise and Zillow's premium Showcase listings to get your home seen by more buyers.
Get startedList with your own agent
Get your home in front of millions of buyers by listing it on Zillow.
Learn how to do itSell it yourself
Take full control of how buyers see your home on Zillow by listing For Sale by Owner (FSBO).
List your homeWhat's special
Zillow last checked:
Listing updated:
Listed by:
Colman Garthwaite 720-352-8844,
The Garthwaite Group LLC,
Kayla Garthwaite 720-352-8844,
The Garthwaite Group LLC
Bought with:
Persistence Sample, 100078683
The Agency - Denver
Source: IRES as distributed by MLS GRID,MLS#: 1008848
Facts & features
Interior
Bedrooms & bathrooms
- Bedrooms: 2
- Bathrooms: 1
- Full bathrooms: 1
- Main level bathrooms: 1
Primary bedroom
- Description: Hardwood
- Features: Shared Primary Bath, Full Primary Bath
- Level: Main
- Area: 140 Square Feet
- Dimensions: 10 x 14
Bedroom 2
- Description: Hardwood
- Level: Main
- Area: 140 Square Feet
- Dimensions: 10 x 14
Dining room
- Description: Hardwood
- Level: Main
- Area: 91 Square Feet
- Dimensions: 7 x 13
Kitchen
- Description: Hardwood
- Level: Main
- Area: 96 Square Feet
- Dimensions: 8 x 12
Living room
- Description: Hardwood
- Level: Main
- Area: 221 Square Feet
- Dimensions: 13 x 17
Heating
- Radiant
Appliances
- Included: Gas Range, Dishwasher, Refrigerator
Features
- Separate Dining Room
- Windows: Window Coverings
- Basement: None
- Has fireplace: Yes
- Fireplace features: Insert, Gas
Interior area
- Total structure area: 968
- Total interior livable area: 968 sqft
- Finished area above ground: 968
Property
Parking
- Details: None
Accessibility
- Accessibility features: Level Lot, Near Bus, Main Floor Bath
Features
- Levels: Two
- Stories: 2
- Entry location: 1st Floor
- Has view: Yes
- View description: City
Lot
- Features: Level, Paved, Curbs, Gutters, Sidewalks, Fire Hydrant within 500 Feet
Details
- Parcel number: 502303071
- Zoning: G-MU-3
- Special conditions: Private Owner
Construction
Type & style
- Home type: SingleFamily
- Architectural style: Victorian
- Property subtype: Single Family Residence
- Attached to another structure: Yes
Materials
- Brick
- Roof: Rubber,Flat
Condition
- New construction: No
- Year built: 1906
Utilities & green energy
- Sewer: Public Sewer
- Water: City
- Utilities for property: Natural Gas Available, Electricity Available, Cable Available, Master Meter-Electric, Master Meter-Gas
Green energy
- Energy efficient items: Windows
Community & HOA
Community
- Features: Extra Storage, Community Laundry
- Subdivision: Cheesman Park
HOA
- Has HOA: Yes
- Services included: Trash, Snow Removal, Maintenance Grounds, Exterior Maintenance, Water, Heat, Sewer
- HOA fee: $462 monthly
- HOA name: Ivy Condo Association
- HOA phone: 703-862-0586
Location
- Region: Denver
Financial & listing details
- Price per square foot: $444/sqft
- Tax assessed value: $429,000
- Annual tax amount: $2,084
- Date on market: 5/6/2024
- Listing terms: Cash,Conventional,FHA,VA Loan
- Exclusions: Sellers personal property and staging items
- Electric utility on property: Yes
- Road surface type: Asphalt
Price history
| Date | Event | Price |
|---|---|---|
| 6/14/2024 | Sold | $430,000+0.2%$444/sqft |
Source:  IRES as distributed by MLS GRID #1008848 Report a problem IRES as distributed by MLS GRID #1008848 Report a problem | ||
| 5/17/2024 | Pending sale | $429,000$443/sqft |
Source:  REcolorado as distributed by MLS GRID #IR1008848 Report a problem REcolorado as distributed by MLS GRID #IR1008848 Report a problem | ||
| 5/6/2024 | Listed for sale | $429,000+8.6%$443/sqft |
Source: IRES as distributed by MLS GRID #1008848 Report a problem | ||
| 11/15/2021 | Sold | $395,000+5.3%$408/sqft |
Source: Public Record Report a problem | ||
| 10/12/2021 | Pending sale | $375,000$387/sqft |
Source:  Engel & Volkers #2203596 Report a problem Engel & Volkers #2203596 Report a problem | ||
| 10/7/2021 | Listed for sale | $375,000+44.2%$387/sqft |
Source: Engel & Volkers #2203596 Report a problem | ||
| 4/6/2015 | Sold | $260,000+4%$269/sqft |
Source: Public Record Report a problem | ||
| 3/12/2015 | Listed for sale | $249,900+194.3%$258/sqft |
Source: PRUDENTIAL R.E. OF THE ROCKIES #6023642 Report a problem | ||
| 3/31/1994 | Sold | $84,900$88/sqft |
Source: Public Record Report a problem | ||
Public tax history
| Year | Property taxes | Tax assessment |
|---|---|---|
| 2024 | $1,942 -6.8% | $25,060 -10.5% |
| 2023 | $2,084 +3.6% | $28,010 +6.9% |
| 2022 | $2,011 +13.2% | $26,210 -2.7% |
| 2021 | $1,776 +2.9% | $26,950 +12.6% |
| 2020 | $1,726 +7.6% | $23,938 -0.7% |
| 2019 | $1,605 | $24,106 +16.2% |
| 2018 | $1,605 +0.3% | $20,740 |
| 2017 | $1,600 +16.1% | $20,740 +17.6% |
| 2016 | $1,378 +11.2% | $17,640 |
| 2015 | $1,239 0% | $17,640 +18.2% |
| 2014 | $1,240 +4.1% | $14,920 |
| 2013 | $1,190 +17.9% | $14,920 +5.4% |
| 2012 | $1,010 +5.4% | $14,160 +0% |
| 2011 | $958 +2.2% | $14,158 -1.5% |
| 2010 | $937 -2.5% | $14,380 |
| 2009 | $960 -0.2% | $14,380 |
| 2008 | $962 -4.8% | $14,380 |
| 2007 | $1,010 +1.1% | $14,380 -4.7% |
| 2006 | $999 +16.1% | $15,090 |
| 2005 | $860 | $15,090 |
Find assessor info on the county website
Neighborhood: Cheesman Park
Nearby homes
- $332,5001 bd1 ba948 sqft1301 E 9th Ave APT 101, Denver, CO 80218Off Market

- $339,6001 bd1 ba858 sqft1301 E 9th Ave APT 103, Denver, CO 80218Off Market
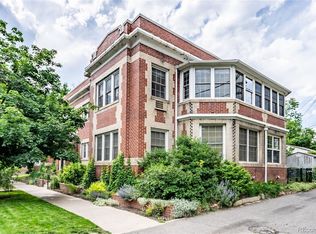
- $315,0001 bd1 ba948 sqft1301 E 9th Ave APT 104, Denver, CO 80218Off Market
- $380,2001 bd1 ba948 sqft1301 E 9th Ave APT 201, Denver, CO 80218Off Market

- $362,7002 bd1 ba968 sqft1301 E 9th Ave APT 202, Denver, CO 80218Off Market
- $309,4001 bd1 ba858 sqft1301 E 9th Ave APT 203, Denver, CO 80218Off Market
- $392,5001 bd1 ba948 sqft1301 E 9th Ave APT 204, Denver, CO 80218Off Market
- $371,700-- bd-- ba8.1k sqft1301 E 9th Ave, Denver, CO 80218Off Market
Nearby schools
GreatSchools rating
- 4/10Dora Moore ECE - 8th Grade SchoolGrades: PK-8Distance: 0.1 mi
- 8/10East High SchoolGrades: 9-12Distance: 1.1 mi
- 9/10Morey Middle SchoolGrades: 6-8Distance: 0.6 mi
Schools provided by the listing agent
- Elementary: Dora Moore
- Middle: Morey
- High: East
Source: IRES as distributed by MLS GRID. This data may not be complete. We recommend contacting the local school district to confirm school assignments for this home.
Get a cash offer in 3 minutes
Find out how much your home could sell for in as little as 3 minutes with a no-obligation cash offer.
Estimated market value
$438,700
Get a cash offer in 3 minutes
Find out how much your home could sell for in as little as 3 minutes with a no-obligation cash offer.
Estimated market value
$438,700
- Colorado
- Denver County
- Denver
- 80218
- Cheesman Park
- 1301 E 9th Ave Unit 102
Nearby cities
Nearby neighborhoods
Nearby zip codes
Other Denver Topics
