Please see important information from PennDOT pertaining to this property, i.e., the Michael Jack Estate & Corridor "O!" Historical home preserves the outstanding building and workmanship qualities of the first homes that made up Springfield now known as Boalsburg. The huge stone barn wall was preserved and repurposed to create a garden walk of fountains, stone walkways, pollination gardens, cascading and flowing stream with white arched bridges and paradisiacal ambiance. This professionally restored 2.5 story home displays the grandeur of the oldest standing home & property of this area's first settlers. It sits on 7.4 acres with mature trees, fish pond, and both Galbraith Gap Run and Spring Creek running through the parcel. There are 3 offices for private or public offices permitted by zoning if needed. The home offers 6200 sq ft of living area, all restored in the Renaissance Revival style of the 1860's. Entertain in style in the spacious parlor with two faux marble fireplaces plus the huge dining room with 9' ceilings, fireplace and elegantly appointed. The home has 9 fireplaces, 6-7 bedrooms, 4 full baths, butler's pantry, beautiful built-in cabinetry and hardwood floors. Upgraded electrical, HVAC, windows, and lots more to see, enjoy, and call home. This home and property are a monument to our history that deserves to be preserved for future generations to experience. Call to schedule a phenomenal tour of a home 2 centuries old with up-to-date amenities! Be sure to check out the narrated video tour!
Sold for $1,200,000
$1,200,000
1301 E Boal Ave, Boalsburg, PA 16827
6beds
6,263sqft
Single Family Residence
Built in 1910
7.4 Acres Lot
$1,379,800 Zestimate®
$192/sqft
$3,551 Estimated rent
Home value
$1,379,800
$1.24M - $1.55M
$3,551/mo
Zestimate® history
Owner options
List your home for rent
$3,551/mo
Rent Zestimate®
Find your next renter with Zillow Rental Manager. Plus, with online applications, you can quickly screen prospective tenants – for free.
$3,551/mo
Rent Zestimate®
Refinance and save
$7,397/mo
Est. payment
Refinancing to a lower rate could help reduce your monthly payments and save thousands over the life of the loan.
$7,397/mo
Est. payment
Explore your selling options
Work with a Zillow partner agent
Leverage their expertise and Zillow's premium Showcase listings to get your home seen by more buyers.
Get startedList with your own agent
Get your home in front of millions of buyers by listing it on Zillow.
Learn how to do itSell it yourself
Take full control of how buyers see your home on Zillow by listing For Sale by Owner (FSBO).
List your homeWhat's special
Zillow last checked:
Listing updated:
Listed by:
Paul Confer 814-404-1541,
Kissinger, Bigatel & Brower
Bought with:
Tracy Barter, RS328804
RE/MAX Centre Realty
Source: Bright MLS,MLS#: PACE2510012
Facts & features
Interior
Bedrooms & bathrooms
- Bedrooms: 6
- Bathrooms: 5
- Full bathrooms: 4
- 1/2 bathrooms: 1
- Main level bathrooms: 1
Rooms
- Room types: Living Room, Dining Room, Primary Bedroom, Sitting Room, Bedroom 2, Bedroom 3, Bedroom 4, Bedroom 5, Kitchen, Foyer, Bedroom 1, Laundry, Office, Storage Room, Primary Bathroom, Full Bath, Half Bath
Basement
- Area: 1408
Heating
- Baseboard, Forced Air, Heat Pump, Oil, Electric
Cooling
- Central Air, Electric
Appliances
- Included: Dryer, Oven, Oven/Range - Electric, Refrigerator, Washer, Electric Water Heater
- Laundry: Main Level, Laundry Room, Mud Room
Features
- Breakfast Area, Butlers Pantry, Kitchen Island, Primary Bath(s), Walk-In Closet(s)
- Flooring: Hardwood, Carpet, Ceramic Tile, Vinyl, Wood
- Windows: Stain/Lead Glass
- Basement: Unfinished,Partial
- Number of fireplaces: 9
- Fireplace features: Wood Burning
Interior area
- Total structure area: 7,671
- Total interior livable area: 6,263 sqft
- Finished area above ground: 6,263
Property
Parking
- Total spaces: 3
- Parking features: Garage Faces Rear, Driveway, Attached
- Attached garage spaces: 3
- Has uncovered spaces: Yes
Accessibility
- Accessibility features: 2+ Access Exits
Features
- Levels: Two and One Half
- Stories: 2.5
- Patio & porch: Patio, Porch, Screened Porch
- Exterior features: Extensive Hardscape
- Pool features: None
Lot
- Size: 7.4 Acres
Details
- Additional structures: Above Grade
- Additional parcels included: 25013115
- Parcel number: 25412,105,0000
- Zoning: R-O
- Special conditions: Standard
Construction
Type & style
- Home type: SingleFamily
- Architectural style: Traditional
- Property subtype: Single Family Residence
Materials
- Brick
- Foundation: Stone
- Roof: Shingle,Metal
Condition
- Very Good
- New construction: No
- Year built: 1910
Utilities & green energy
- Electric: 200+ Amp Service
- Sewer: Public Sewer
- Water: Public
Community & HOA
Community
- Subdivision: None Available
HOA
- Has HOA: No
Location
- Region: Boalsburg
- Municipality: HARRIS TWP
Financial & listing details
- Price per square foot: $192/sqft
- Tax assessed value: $174,615
- Annual tax amount: $10,615
- Date on market: 6/6/2024
- Listing agreement: Exclusive Right To Sell
- Listing terms: Cash,Conventional
- Inclusions: Fridge, Flat-top Range, 2 Wall Ovens Washer, Dryer, Wall Clock In Living Room
- Exclusions: Furniture Package Is Negotiable, Specific Items Are Negotiable, Some Chattel Items Will Be Excluded
- Ownership: Fee Simple
- Road surface type: Paved
Price history
| Date | Event | Price |
|---|---|---|
| 10/1/2024 | Sold | $1,200,000-7%$192/sqft |
Source:  Bright MLS #PACE2510012 Report a problem Bright MLS #PACE2510012 Report a problem | ||
| 8/5/2024 | Pending sale | $1,290,000$206/sqft |
Source: Bright MLS #PACE2510012 Report a problem | ||
| 6/21/2024 | Price change | $1,290,000-18.9%$206/sqft |
Source: Bright MLS #PACE2510012 Report a problem | ||
| 6/6/2024 | Listed for sale | $1,590,000$254/sqft |
Source: Bright MLS #PACE2510012 Report a problem | ||
| 5/1/2024 | Listing removed | -- |
Source: Bright MLS #PACE2507600 Report a problem | ||
| 8/31/2023 | Listed for sale | $1,590,000-14.5%$254/sqft |
Source: Bright MLS #PACE2507600 Report a problem | ||
| 12/1/2022 | Listing removed | -- |
Source: Kissinger, Bigatel and Brower Report a problem | ||
| 8/9/2022 | Listed for sale | $1,860,000$297/sqft |
Source:  Centre County Association of Realtors #75584 Report a problem Centre County Association of Realtors #75584 Report a problem | ||
Public tax history
Tax history is unavailable.
Neighborhood: 16827
Nearby homes
- $1,431,9006 bd5 ba-- sqft1301 Boal Ave, Boalsburg, PA 16827Off Market
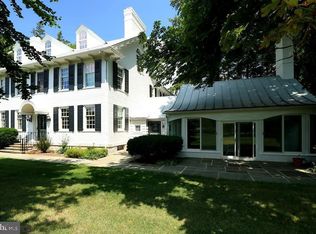
- $42,650197 AcresBoal Ave, Boalsburg, PA 16827Off Market

- $--2 bd1 ba-- sqft101 Jacks Mill Dr APT 3, Boalsburg, PA 16827Off Market

- $--2 bd1 ba-- sqft401 Jacks Mill Dr, Boalsburg, PA 16827Off Market
- $--2 bd1 ba920 sqft301 Jacks Mill Dr APT 8, Boalsburg, PA 16827Off Market
- $437,9003 bd3 ba1.7k sqft1308 Springfield Cir, Boalsburg, PA 16827Off Market
- $461,9004 bd3 ba2.3k sqft1310 Springfield Cir, Boalsburg, PA 16827Off Market
- $440,1003 bd4 ba2.1k sqft1312 Springfield Cir, Boalsburg, PA 16827Off Market
Nearby schools
GreatSchools rating
- 8/10Mt. Nittany ElemenaryGrades: K-5Distance: 2 mi
- 9/10Mount Nittany Middle SchoolGrades: 6-8Distance: 2 mi
- 10/10State College Area High SchoolGrades: 8-12Distance: 4.5 mi
Schools provided by the listing agent
- District: State College Area
Source: Bright MLS. This data may not be complete. We recommend contacting the local school district to confirm school assignments for this home.


Get pre-qualified for a loan
At Zillow Home Loans, we can pre-qualify you in as little as 5 minutes with no impact to your credit score.An equal housing lender. NMLS #10287.
- Pennsylvania
- Centre County
- Boalsburg
- 16827
- 1301 E Boal Ave
Nearby cities
Nearby zip codes
Other Boalsburg Topics
