If you're looking for space and charm, this is a MUST SEE! This home was built to last! Step in and be amazed by all the preservation and updates! Wood floors, high ceilings, intricate wood trim, and plenty of functional fireplaces will make you feel right at home. Enjoy the fireplace in the breakfast area when not cooking in the spacious kitchen. Beautiful wood beams grace the ceiling in the kitchen/breakfast area and the spiral stairs lead to a beautiful loft area. With 4 bedrooms, 4.5 baths, an office space, and detached garage, there is room for all the people, pets, and gadgets you love. Recent upgrades include driveway, windows, roof, HVAC, electrical and bathrooms. Beautiful native trees and bushes adorn the almost 1 acre yard. Tons of storage in the basement and attic. The new heat pump HVAC system is energy efficient. Enjoy your evenings on the shaded deck off the primary bedroom...the list goes on and on...Call for your tour today before you miss out on this one! Sitting on top of its own little hill, this one is a beauty!
Closed
Price Unknown
1301 E High St, Jefferson City, MO 65101
4beds
3,880sqft
Single Family Residence
Built in 1900
0.96 Acres Lot
$361,400 Zestimate®
$--/sqft
$2,206 Estimated rent
Home value
$361,400
$336,000 - $394,000
$2,206/mo
Zestimate® history
Owner options
List your home for rent
$2,206/mo
Rent Zestimate®
Find your next renter with Zillow Rental Manager. Plus, with online applications, you can quickly screen prospective tenants – for free.
$2,206/mo
Rent Zestimate®
Refinance and save
Refinancing to a lower rate could help reduce your monthly payments and save thousands over the life of the loan.
Explore your selling options
Work with a Zillow partner agent
Leverage their expertise and Zillow's premium Showcase listings to get your home seen by more buyers.
Get startedList with your own agent
Get your home in front of millions of buyers by listing it on Zillow.
Learn how to do itSell it yourself
Take full control of how buyers see your home on Zillow by listing For Sale by Owner (FSBO).
List your homeWhat's special
Zillow last checked:
Listing updated:
Listed by:
April Reed 573-298-2975,
eXp Realty, LLC
Bought with:
Beth McGeorge Team, 2004031600
REMAX Jefferson City
Source: JCMLS,MLS#: 10067922
Facts & features
Interior
Bedrooms & bathrooms
- Bedrooms: 4
- Bathrooms: 5
- Full bathrooms: 4
- 1/2 bathrooms: 1
Primary bedroom
- Description: deck off room
- Level: Upper
- Area: 212.63 Square Feet
- Dimensions: 15.75 x 13.5
Bedroom 2
- Level: Upper
- Area: 214.37 Square Feet
- Dimensions: 13.83 x 15.5
Bedroom 3
- Level: Upper
- Area: 205.38 Square Feet
- Dimensions: 14.67 x 14
Bedroom 4
- Level: Upper
- Area: 208.88 Square Feet
- Dimensions: 15.67 x 13.33
Dining room
- Level: Main
- Area: 177.13 Square Feet
- Dimensions: 12.5 x 14.17
Kitchen
- Description: breakfast area/sitting area
- Level: Main
- Area: 676.42 Square Feet
- Dimensions: 27.33 x 24.75
Laundry
- Level: Main
- Area: 58.5 Square Feet
- Dimensions: 6.5 x 9
Laundry
- Description: in primary bathroom
- Level: Upper
- Area: 123.75 Square Feet
- Dimensions: 9 x 13.75
Living room
- Level: Main
- Area: 233.28 Square Feet
- Dimensions: 17.5 x 13.33
Loft
- Description: off primary bedroom
- Level: Upper
- Area: 156.63 Square Feet
- Dimensions: 13.33 x 11.75
Office
- Description: bonus room could be used for bedroom
- Level: Upper
- Area: 126 Square Feet
- Dimensions: 8 x 15.75
Other
- Description: formal living
- Level: Main
- Area: 200.1 Square Feet
- Dimensions: 13.8 x 14.5
Heating
- Geothermal, Heat Pump
Cooling
- Central Air
Appliances
- Included: Humidifier, Range Hood, Range, Water Softener Owned, Dishwasher, Disposal, Microwave, Refrigerator
Features
- Pantry, Walk-In Closet(s)
- Flooring: Wood
- Basement: Walk-Out Access,Full
- Has fireplace: Yes
- Fireplace features: Wood Burning
Interior area
- Total structure area: 3,880
- Total interior livable area: 3,880 sqft
- Finished area above ground: 3,880
- Finished area below ground: 0
Property
Parking
- Parking features: Oversized
- Details: Detached
Features
- Levels: Two
Lot
- Size: 0.96 Acres
Details
- Parcel number: 1104170001002055
Construction
Type & style
- Home type: SingleFamily
- Property subtype: Single Family Residence
Materials
- Brick
Condition
- Updated/Remodeled
- New construction: No
- Year built: 1900
Utilities & green energy
- Sewer: Public Sewer
- Water: Public
Community & HOA
Location
- Region: Jefferson City
Financial & listing details
- Tax assessed value: $156,300
- Annual tax amount: $1,686
- Date on market: 6/3/2024
- Listing terms: FHA,Government,Cash,Conventional,VA Loan
Price history
| Date | Event | Price |
|---|---|---|
| 8/12/2024 | Sold | -- |
Source:  JCMLS #10067922 Report a problem JCMLS #10067922 Report a problem | ||
| 6/30/2024 | Pending sale | $349,900$90/sqft |
Source: JCMLS #10067922 Report a problem | ||
| 6/3/2024 | Listed for sale | $349,900$90/sqft |
Source: JCMLS #10067922 Report a problem | ||
| 12/16/2011 | Sold | -- |
Source: Agent Provided Report a problem | ||
Public tax history
| Year | Property taxes | Tax assessment |
|---|---|---|
| 2025 | $1,776 +5.3% | $29,700 +5% |
| 2024 | $1,686 0% | $28,280 |
| 2023 | $1,687 +4.9% | $28,280 +5.2% |
| 2022 | $1,607 | $26,870 |
| 2021 | -- | $26,870 |
| 2020 | $1,636 +2.8% | $26,870 +0% |
| 2019 | $1,591 +2.6% | $26,866 -13.4% |
| 2018 | $1,551 +17% | $31,008 +15.4% |
| 2017 | $1,326 | $26,866 |
| 2016 | $1,326 | $26,866 |
| 2015 | $1,326 | -- |
| 2014 | $1,326 | $26,866 |
| 2013 | -- | -- |
| 2012 | -- | -- |
| 2011 | -- | -- |
| 2010 | -- | -- |
Find assessor info on the county website
Neighborhood: 65101
Nearby homes
- $205,0002 bd2 ba1.5k sqft217 Riverside Dr, Jefferson City, MO 65101Off Market

- $204,1003 bd-- ba1.9k sqft1307 E High St, Jefferson City, MO 65101Off Market
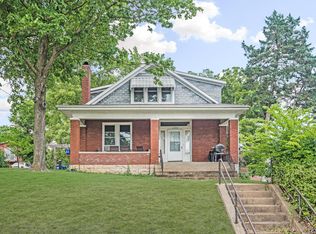
- $220,0003 bd2 ba1.4k sqft1312 Karen Dr, Jefferson City, MO 65101Pending

- $224,3004 bd-- ba1.7k sqft1308 Karen Dr, Jefferson City, MO 65101Off Market
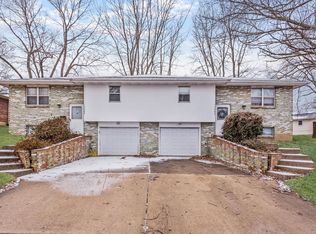
- $211,8003 bd3 ba1.5k sqft215 Riverside Dr, Jefferson City, MO 65101Off Market
- $201,9003 bd1 ba978 sqft1314 Karen Dr, Jefferson City, MO 65101Off Market
- $315,9006 bd7 ba3.9k sqft218 Gordon St, Jefferson City, MO 65101Off Market
- $193,1003 bd2 ba1.6k sqft213 Riverside Dr, Jefferson City, MO 65101Off Market
Nearby schools
GreatSchools rating
- 4/10East Elementary SchoolGrades: K-5Distance: 0.1 mi
- 7/10Lewis And Clark Middle SchoolGrades: 6-8Distance: 1 mi
- 4/10Jefferson City High SchoolGrades: 9-12Distance: 1.1 mi
Sell for more on Zillow
Get a Zillow Showcase℠ listing at no additional cost and you could sell for .
$361,400
2% more
+$7,228
With Zillow Showcase(estimated)
$368,628
- Missouri
- Cole County
- Jefferson City
- 65101
- 1301 E High St
Nearby cities
Nearby zip codes
Other Jefferson City Topics
