Welcome to your dream home in the heart of Wilmington’s sought-after Trolley Square neighborhood! Just a block from the scenic Brandywine walking trail, this stunning 4-level contemporary townhouse blends urban convenience with modern comforts that is only available due to relocation. Step inside to a tiled foyer leading to a versatile lower-level bonus room, powder room, and laundry area. A new sliding glass door opens to a private cement patio – perfect for gardening or relaxing outdoors in your garden. Upstairs, gleaming hardwood floors (refinished in 2022) flow through the open-concept kitchen and dining area. It boasts soaring high ceilings, creating an open, airy ambiance that enhances natural light. The kitchen, renovated in 2016, features sleek gray gloss cabinets, stainless steel appliances, and an extended granite counter ideal for casual dining or entertaining. The adjacent dining room opens to a generous balcony with ample space for grilling, lounging or entertaining. A few steps up, the spacious living room is bathed in natural light from a bay-front window, gleaming hardwood floors and centers around a striking floor-to-ceiling brick fireplace- creating a cozy yet contemporary ambiance. Enjoy a movie night on the large screen TV that will already be installed and ready to use when you move in! On the next level, the primary bedroom boasts another bay-front window, hardwood floors and a custom closet system. The en-suite bath features unique tilework and a modern cantilevered sink that continues the contemporary feel. A second well-sized bedroom and tiled hall bathroom complete the floor. The top level offers a large flexible space - ideal for a third bedroom, office or creative studio. There is also a convenient sink and some counter space as well. A wood stove adds charm, though it has not been used in recent years. The updates are numerous. In 2019, the roof was replaced with architectural shingles as well as the HVAC with a Lennox high-capacity furnace. The water heater and stove were replaced in 2024. The built-in microwave was installed in June 2025. Many windows and both sliding glass doors have also been replaced in the last several years. With a 1-car garage, driveway parking, and move-in ready condition, this home is a rare find in a vibrant walkable neighborhood and is close to dining, nightlife and shopping. Don’t miss the chance to make it yours! Deadline for offers is Sunday, July 13th at 5 PM.
Sold for $475,000
$475,000
1301 E Shallcross Ave #E, Wilmington, DE 19806
3beds
2,325sqft
Townhouse
Built in 1978
1,307 Square Feet Lot
$490,400 Zestimate®
$204/sqft
$3,205 Estimated rent
Home value
$490,400
$441,000 - $544,000
$3,205/mo
Zestimate® history
Owner options
List your home for rent
$3,205/mo
Rent Zestimate®
Find your next renter with Zillow Rental Manager. Plus, with online applications, you can quickly screen prospective tenants – for free.
$3,205/mo
Rent Zestimate®
Refinance and save
$2,277/mo
Est. payment
Refinancing to a lower rate could help reduce your monthly payments and save thousands over the life of the loan.
$2,277/mo
Est. payment
Explore your selling options
Work with a Zillow partner agent
Leverage their expertise and Zillow's premium Showcase listings to get your home seen by more buyers.
Get startedList with your own agent
Get your home in front of millions of buyers by listing it on Zillow.
Learn how to do itSell it yourself
Take full control of how buyers see your home on Zillow by listing For Sale by Owner (FSBO).
List your homeWhat's special
Flexible spaceScenic brandywine walking trailLarge screen tvGenerous balconyModern cantilevered sinkSleek gray gloss cabinetsUnique tilework
Zillow last checked:
Listing updated:
Listed by:
Lacinda Rowles 302-690-0450,
Coldwell Banker Realty
Bought with:
Julie Allport, RS318797
BHHS Fox & Roach-Concord
Source: Bright MLS,MLS#: DENC2083110
Facts & features
Interior
Bedrooms & bathrooms
- Bedrooms: 3
- Bathrooms: 3
- Full bathrooms: 2
- 1/2 bathrooms: 1
Rooms
- Room types: Living Room, Primary Bedroom, Bedroom 2, Bedroom 3, Kitchen, Laundry, Bathroom 2, Bonus Room, Primary Bathroom, Half Bath
Primary bedroom
- Features: Attached Bathroom, Bathroom - Tub Shower, Ceiling Fan(s), Flooring - HardWood, Flooring - Solid Hardwood
- Level: Upper
- Area: 182 Square Feet
- Dimensions: 14 x 13
Bedroom 2
- Features: Built-in Features, Flooring - Solid Hardwood, Ceiling Fan(s)
- Level: Upper
- Area: 182 Square Feet
- Dimensions: 14 x 13
Bedroom 3
- Features: Built-in Features, Ceiling Fan(s), Flooring - Laminated
- Level: Upper
- Area: 228 Square Feet
- Dimensions: 19 x 12
Primary bathroom
- Features: Bathroom - Tub Shower, Ceiling Fan(s), Flooring - Ceramic Tile
- Level: Upper
Bathroom 2
- Features: Bathroom - Tub Shower, Flooring - Ceramic Tile
- Level: Upper
Bonus room
- Features: Basement - Partially Finished, Flooring - Ceramic Tile
- Level: Lower
Half bath
- Features: Flooring - Ceramic Tile
- Level: Lower
Kitchen
- Features: Balcony Access, Ceiling Fan(s), Granite Counters, Dining Area, Flooring - Solid Hardwood, Kitchen - Electric Cooking, Lighting - Pendants
- Level: Main
- Area: 450 Square Feet
- Dimensions: 25 x 18
Laundry
- Level: Lower
Living room
- Features: Ceiling Fan(s), Fireplace - Wood Burning, Flooring - Solid Hardwood
- Level: Upper
- Area: 285 Square Feet
- Dimensions: 19 x 15
Heating
- Forced Air, Oil
Cooling
- Central Air, Electric
Appliances
- Included: Microwave, Built-In Range, Dishwasher, Dryer, Oven/Range - Electric, Refrigerator, Washer, Water Heater, Electric Water Heater
- Laundry: Lower Level, Laundry Room
Features
- Ceiling Fan(s), Combination Kitchen/Dining, Upgraded Countertops, 9'+ Ceilings
- Flooring: Hardwood, Ceramic Tile, Wood
- Windows: Bay/Bow, Sliding
- Basement: Partially Finished,Connecting Stairway,Walk-Out Access
- Number of fireplaces: 2
- Fireplace features: Brick, Flue for Stove, Free Standing, Corner, Screen, Wood Burning Stove
Interior area
- Total structure area: 2,325
- Total interior livable area: 2,325 sqft
- Finished area above ground: 1,825
- Finished area below ground: 500
Property
Parking
- Total spaces: 2
- Parking features: Basement, Garage Faces Front, Inside Entrance, Concrete, Attached, Driveway
- Garage spaces: 1
- Uncovered spaces: 1
Accessibility
- Accessibility features: None
Features
- Levels: Four
- Stories: 4
- Patio & porch: Deck, Patio
- Exterior features: Sidewalks, Street Lights
- Pool features: None
- Has view: Yes
- View description: Street, Garden
Lot
- Size: 1,307 Square Feet
- Dimensions: 16.00 x 80.00
- Features: Rear Yard, Front Yard, Landscaped, Urban
Details
- Additional structures: Above Grade, Below Grade
- Parcel number: 26021.10079
- Zoning: 26R-3
- Zoning description: One family Row House
- Special conditions: Standard
Construction
Type & style
- Home type: Townhouse
- Architectural style: Contemporary
- Property subtype: Townhouse
Materials
- Brick, Copper Plumbing, CPVC/PVC
- Foundation: Slab
- Roof: Architectural Shingle
Condition
- Excellent
- New construction: No
- Year built: 1978
- Major remodel year: 2016
Utilities & green energy
- Electric: 150 Amps
- Sewer: Public Sewer
- Water: Public
- Utilities for property: Cable Connected, Underground Utilities
Community & HOA
Community
- Subdivision: Trolley Square
HOA
- Has HOA: No
Location
- Region: Wilmington
Financial & listing details
- Price per square foot: $204/sqft
- Tax assessed value: $437,500
- Annual tax amount: $4,575
- Date on market: 6/21/2025
- Listing agreement: Exclusive Right To Sell
- Listing terms: Cash,Conventional,FHA,VA Loan
- Inclusions: Refrigerator; Washer; Dryer; Tv In Dining Room; Tv In Living Room; Built-in Shelving; Wood Stove; Bar Stools; A / C Unit On Upper Level
- Exclusions: Personal Possessions
- Ownership: Fee Simple
Price history
| Date | Event | Price |
|---|---|---|
| 8/29/2025 | Sold | $475,000-5%$204/sqft |
Source:  Bright MLS #DENC2083110 Report a problem Bright MLS #DENC2083110 Report a problem | ||
| 7/24/2025 | Pending sale | $499,900$215/sqft |
Source: Bright MLS #DENC2083110 Report a problem | ||
| 7/15/2025 | Listing removed | $499,900$215/sqft |
Source: Bright MLS #DENC2083110 Report a problem | ||
| 7/5/2025 | Price change | $499,900-3.9%$215/sqft |
Source: Bright MLS #DENC2083110 Report a problem | ||
| 6/21/2025 | Listed for sale | $520,000$224/sqft |
Source: Bright MLS #DENC2083110 Report a problem | ||
Public tax history
Tax history is unavailable.
Neighborhood: Trolley Square
Nearby homes
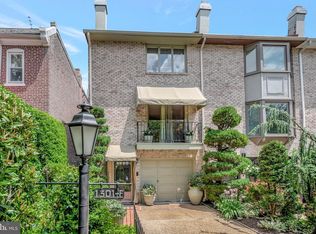
- $543,9003 bd3 ba2.7k sqft1301 Shallcross Ave #F, Wilmington, DE 19806Off Market
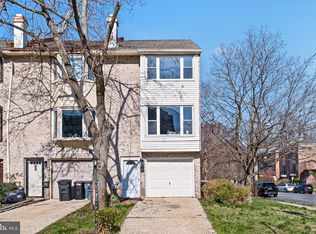
- $474,9003 bd3 ba2.1k sqft1301 Shallcross Ave, Wilmington, DE 19806Foreclosure
- $440,6003 bd2 ba2.3k sqft1301 Shallcross Ave #C, Wilmington, DE 19806Off Market
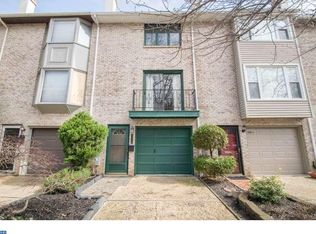
- $495,1003 bd4 ba2.2k sqft1301 Shallcross Ave #D, Wilmington, DE 19806Off Market
- $490,3003 bd2 ba2.3k sqft1301 Shallcross Ave #B, Wilmington, DE 19806Off Market
- $488,4003 bd2 ba2.3k sqft1301 Shallcross Ave #A, Wilmington, DE 19806Off Market
- $365,0003 bd2 ba2.3k sqft1301 Shallcross Ave, Wilmington, DE 19806Sold
- $286,4003 bd1 ba1.2k sqft1303 Shallcross Ave, Wilmington, DE 19806Off Market
Nearby schools
GreatSchools rating
- 2/10Highlands Elementary SchoolGrades: K-5Distance: 0.7 mi
- 1/10duPont (Alexis I.) Middle SchoolGrades: 6-8Distance: 1.7 mi
- 4/10duPont (Alexis I.) High SchoolGrades: 9-12Distance: 2.8 mi
Schools provided by the listing agent
- Elementary: Lewis
- Middle: Skyline
- High: Alexis I. Dupont
- District: Red Clay Consolidated
Source: Bright MLS. This data may not be complete. We recommend contacting the local school district to confirm school assignments for this home.
Get a cash offer in 3 minutes
Find out how much your home could sell for in as little as 3 minutes with a no-obligation cash offer.
Estimated market value
$490,400
Get a cash offer in 3 minutes
Find out how much your home could sell for in as little as 3 minutes with a no-obligation cash offer.
Estimated market value
$490,400
- Delaware
- New Castle County
- Wilmington
- 19806
- Trolley Square
- 1301 E Shallcross Ave Unit E
