Your Spacious Country Retreat in the Valley Center School District! Nestled on a beautiful, serene 5-acre property, this large 6-bedroom, 4-bathroom home offers ample space and a peaceful country setting, within the highly-regarded Valley Center school district. This residence has been meticulously maintained and is move-in ready, awaiting its new owners. You'll be amazed by the large, spacious rooms this home provides. The main floor features two bedrooms and one bathroom, offering convenient living. Upstairs, the second floor boasts an enormous master suite complete with a generous sitting room/office and an adjoining master bathroom. You'll also find two additional bedrooms and one bathroom on this level. The finished basement adds even more living space with one bedroom and one bathroom, perfect for guests or extended family. This home is designed for comfort and practicality. The large living room features a cozy wood-burning fireplace, while the family room in the walk-out basement includes a powerful wood-burning stove that could heat the whole house. You'll appreciate the numerous upgrades throughout the property, including a Class 4 roof for superior durability and insulated high-end Woodbridge siding for enhanced energy efficiency. Storage is abundant everywhere, ensuring plenty of room for all your belongings. The finished basement is a true bonus, offering a spacious family room and a versatile game room with storage that's wonderful for crafts, sewing, or homeschooling. The home sits on just short of 5 wooded acres, providing a private and natural backdrop. Horses are allowed, making this an ideal spot for equestrian enthusiasts. The property also includes a storage shed and a workshop, offering extra utility. This home is truly perfect for the family that desires a quiet, country setting with all the space and amenities you could wish for.
Sold-co-op w/mbr
Price Unknown
1301 E Sunnydale Lake Cir, Valley Center, KS 67147
6beds
3,727sqft
Single Family Onsite Built
Built in 1981
4.74 Acres Lot
$440,700 Zestimate®
$--/sqft
$2,667 Estimated rent
Home value
$440,700
$401,000 - $485,000
$2,667/mo
Zestimate® history
Owner options
List your home for rent
$2,667/mo
Rent Zestimate®
Find your next renter with Zillow Rental Manager. Plus, with online applications, you can quickly screen prospective tenants – for free.
$2,667/mo
Rent Zestimate®
Refinance and save
Refinancing to a lower rate could help reduce your monthly payments and save thousands over the life of the loan.
Explore your selling options
Work with a Zillow partner agent
Leverage their expertise and Zillow's premium Showcase listings to get your home seen by more buyers.
Get startedList with your own agent
Get your home in front of millions of buyers by listing it on Zillow.
Learn how to do itSell it yourself
Take full control of how buyers see your home on Zillow by listing For Sale by Owner (FSBO).
List your homeWhat's special
Zillow last checked:
Listing updated:
Listed by:
Dee McCallum CELL:316-644-6211,
Berkshire Hathaway PenFed Realty
Bought with:
Shawntel James, 00240989
Source: SCKMLS as distributed by MLS GRID,MLS#: 656620
Facts & features
Interior
Bedrooms & bathrooms
- Bedrooms: 6
- Bathrooms: 4
- Full bathrooms: 4
Primary bedroom
- Description: Carpet
- Level: Upper
- Area: 227.41
- Dimensions: 19.11x11.9
Bedroom
- Description: Carpet
- Level: Basement
- Area: 202
- Dimensions: 20x10.10
Bedroom
- Description: Carpet
- Level: Main
- Area: 175.67
- Dimensions: 13.11x13.4
Bedroom
- Description: Carpet
- Level: Main
- Area: 176.99
- Dimensions: 13.11x13.5
Bedroom
- Description: Carpet
- Level: Upper
- Area: 123.6
- Dimensions: 12x10.3
Bedroom
- Description: Carpet
- Level: Upper
- Area: 140.4
- Dimensions: 12x11.7
Dining room
- Description: Carpet
- Level: Main
- Area: 126.54
- Dimensions: 11.10x11.4
Family room
- Description: Concrete
- Level: Basement
- Area: 501.26
- Dimensions: 35.3x14.2
Kitchen
- Description: Wood
- Level: Main
- Area: 135
- Dimensions: 15x9
Living room
- Description: Carpet
- Level: Main
- Area: 278.16
- Dimensions: 18.3x15.2
Office
- Description: Carpet
- Level: Upper
- Area: 240
- Dimensions: 16x15
Recreation room
- Description: Carpet
- Level: Basement
- Area: 266.64
- Dimensions: 20.2x13.2
Heating
- Heat Pump, Electric
Cooling
- Electric, Heat Pump
Appliances
- Included: Dishwasher, Disposal, Refrigerator, Range
- Laundry: Main Level
Features
- Ceiling Fan(s)
- Flooring: Hardwood
- Doors: Storm Door(s)
- Windows: Window Coverings-All, Storm Window(s)
- Basement: Finished
- Number of fireplaces: 2
- Fireplace features: Two, Living Room, Family Room, Wood Burning, Blower Fan, Glass Doors
Interior area
- Total interior livable area: 3,727 sqft
- Finished area above ground: 2,363
- Finished area below ground: 1,364
Property
Parking
- Total spaces: 2
- Parking features: Attached
- Garage spaces: 2
Features
- Levels: One and One Half
- Stories: 1.5
- Patio & porch: Patio, Deck
- Exterior features: Guttering - ALL
Lot
- Size: 4.74 Acres
- Features: Cul-De-Sac, Irregular Lot, Wooded
Details
- Additional structures: Outbuilding
- Parcel number: 0252101401009.00
Construction
Type & style
- Home type: SingleFamily
- Architectural style: Other
- Property subtype: Single Family Onsite Built
Materials
- Frame w/Less than 50% Mas, Vinyl/Aluminum
- Foundation: Full, Walk Out At Grade, Day Light
- Roof: Composition
Condition
- Year built: 1981
Utilities & green energy
- Water: Lagoon, Rural Water
Community & HOA
Community
- Subdivision: NONE LISTED ON TAX RECORD
HOA
- Has HOA: No
Location
- Region: Valley Center
Financial & listing details
- Tax assessed value: $210,090
- Annual tax amount: $3,485
- Date on market: 6/6/2025
- Cumulative days on market: 8 days
- Ownership: Individual
- Road surface type: Unimproved
Price history
Price history is unavailable.
Public tax history
| Year | Property taxes | Tax assessment |
|---|---|---|
| 2025 | $3,456 -1% | $24,160 |
| 2024 | $3,491 +8.7% | $24,160 +11.9% |
| 2023 | $3,212 | $21,584 |
| 2022 | -- | -- |
| 2021 | $3,278 +6.8% | -- |
| 2020 | $3,070 +3% | $20,533 +3.8% |
| 2019 | $2,981 +6% | $19,790 +5.5% |
| 2018 | $2,812 | $18,766 |
| 2017 | -- | -- |
| 2016 | $1,534 -47.2% | -- |
| 2015 | $2,907 +1% | -- |
| 2014 | $2,879 | -- |
| 2013 | -- | -- |
| 2012 | -- | -- |
| 2011 | -- | $18,251 +11.8% |
| 2008 | -- | $16,330 +4% |
| 2007 | -- | $15,697 -0.9% |
| 2006 | -- | $15,835 +7.3% |
| 2005 | -- | $14,763 +2.1% |
| 2004 | -- | $14,457 +6% |
| 2003 | -- | $13,642 +8% |
| 2002 | -- | $12,635 -0.7% |
| 2000 | -- | $12,718 |
Find assessor info on the county website
Neighborhood: 67147
Nearby homes
- $--4.14 AcresLOT 12 In Red Oaks Ests, Valley Center, KS 67147Sold
- $--5 bd3 ba2k sqft815 W Longview Ct, Valley Center, KS 67147Sold
- $--78.48 Acres12599 N 143rd St E, Valley Center, KS 67147Sold
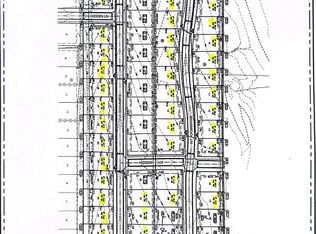
- $---- sqft14 D, Valley Center, KS 67147Sold
- $---- sqft15 D, Valley Center, KS 67147Sold
- $---- sqft16 D, Valley Center, KS 67147Sold
- $---- sqft17 D, Valley Center, KS 67147Sold
- $---- sqft18 D, Valley Center, KS 67147Sold
Nearby schools
GreatSchools rating
- 10/10Abilene Elementary SchoolGrades: PK-3Distance: 2.2 mi
- 6/10Valley Center Middle SchoolGrades: 6-8Distance: 2.2 mi
- 7/10Valley Center HighGrades: 9-12Distance: 2.1 mi
Schools provided by the listing agent
- Elementary: Abilene
- Middle: Valley Center
- High: Valley Center
Source: SCKMLS as distributed by MLS GRID. This data may not be complete. We recommend contacting the local school district to confirm school assignments for this home.
Sell for more on Zillow
Get a Zillow Showcase℠ listing at no additional cost and you could sell for .
$440,700
2% more
+$8,814
With Zillow Showcase(estimated)
$449,514
- Kansas
- Sedgwick County
- Park City
- 67147
- 1301 E Sunnydale Lake Cir
Nearby cities
Nearby zip codes
Other Park City Topics
