Immaculate, one-owner, 4-bedroom home on stunning corner lot! Beautiful hardwood flooring stretches throughout entry, dining room & living room (could be perfect for a home office!) Open & updated kitchen appointed with granite counters, mosaic tile backsplash, pantry, breakfast bar & newer Anderson sliding door to deck. Great family room has wood burning brick fireplace with added gas line for convenience. FOUR generously sized bedrooms, including enormous primary suite with large walk-in closet & private bath with updated tile floor & dual vanity. 2nd floor laundry. Spacious unfinished basement offering huge, daylite windows for tons of natural light & a finished room for crafts or storm shelter. Additional 238 sq ft crawl space is floored, lit & fantastic for storage! Gorgeous fenced yard boasts upgraded deck featuring trex decking & railing with accent lighting. Awesome professional landscaping including mature trees, bushes & flowers, rock beds with concrete edging & low voltage lighting on timers. High-efficiency HVAC:2011. Vinyl siding & garage interior upgrade:2016. Newer belt driven & wifi garage door opener. Unit 5 schools. List of improvements & upgrades available upon request.
Closed
$254,500
1301 Eastport Dr, Bloomington, IL 61704
4beds
2,916sqft
Single Family Residence
Built in 1992
10,245 Square Feet Lot
$314,500 Zestimate®
$87/sqft
$2,742 Estimated rent
Home value
$314,500
$299,000 - $330,000
$2,742/mo
Zestimate® history
Owner options
List your home for rent
$2,742/mo
Rent Zestimate®
Find your next renter with Zillow Rental Manager. Plus, with online applications, you can quickly screen prospective tenants – for free.
$2,742/mo
Rent Zestimate®
Refinance and save
$1,832/mo
Est. payment
Refinancing to a lower rate could help reduce your monthly payments and save thousands over the life of the loan.
$1,832/mo
Est. payment
Explore your selling options
Work with a Zillow partner agent
Leverage their expertise and Zillow's premium Showcase listings to get your home seen by more buyers.
Get startedList with your own agent
Get your home in front of millions of buyers by listing it on Zillow.
Learn how to do itSell it yourself
Take full control of how buyers see your home on Zillow by listing For Sale by Owner (FSBO).
List your homeWhat's special
Updated tile floorGorgeous fenced yardNewer belt drivenDaylite windowsTrex deckingGranite counters
Zillow last checked:
Listing updated:
Listed by:
Erica Epperson 309-275-2992,
Coldwell Banker Real Estate Group
Bought with:
Adrianne Cornejo
Keller Williams Revolution
Source: MRED as distributed by MLS GRID,MLS#: 11921717
Facts & features
Interior
Bedrooms & bathrooms
- Bedrooms: 4
- Bathrooms: 3
- Full bathrooms: 2
- 1/2 bathrooms: 1
Rooms
- Room types: Walk In Closet, Other Room, Storage
Primary bedroom
- Features: Flooring (Carpet), Bathroom (Full, Double Sink)
- Level: Second
- Area: 306 Square Feet
- Dimensions: 18X17
Bedroom 2
- Features: Flooring (Carpet)
- Level: Second
- Area: 154 Square Feet
- Dimensions: 11X14
Bedroom 3
- Features: Flooring (Carpet)
- Level: Second
- Area: 156 Square Feet
- Dimensions: 13X12
Bedroom 4
- Features: Flooring (Carpet)
- Level: Second
- Area: 120 Square Feet
- Dimensions: 10X12
Dining room
- Features: Flooring (Hardwood)
- Level: Main
- Area: 140 Square Feet
- Dimensions: 14X10
Family room
- Features: Flooring (Carpet)
- Level: Main
- Area: 195 Square Feet
- Dimensions: 13X15
Kitchen
- Features: Kitchen (Eating Area-Breakfast Bar, Eating Area-Table Space, Granite Counters, Pantry, Updated Kitchen), Flooring (Vinyl)
- Level: Main
- Area: 198 Square Feet
- Dimensions: 11X18
Laundry
- Features: Flooring (Ceramic Tile)
- Level: Second
- Area: 54 Square Feet
- Dimensions: 6X9
Living room
- Features: Flooring (Hardwood)
- Level: Main
- Area: 180 Square Feet
- Dimensions: 15X12
Other
- Features: Flooring (Other)
- Level: Basement
- Area: 63 Square Feet
- Dimensions: 7X9
Storage
- Level: Basement
- Area: 238 Square Feet
- Dimensions: 14X17
Walk in closet
- Features: Flooring (Carpet)
- Level: Second
- Area: 56 Square Feet
- Dimensions: 7X8
Heating
- Natural Gas, Forced Air
Cooling
- Central Air
Appliances
- Included: Range, Dishwasher, Refrigerator, Range Hood
- Laundry: Upper Level, Gas Dryer Hookup, Electric Dryer Hookup
Features
- Built-in Features, Walk-In Closet(s), Open Floorplan, Granite Counters, Separate Dining Room, Pantry
- Flooring: Hardwood
- Basement: Unfinished,Crawl Space,Egress Window,Partial Exposure,Storage Space,Partial
- Number of fireplaces: 1
- Fireplace features: Wood Burning, Gas Starter, Family Room
Interior area
- Total structure area: 2,916
- Total interior livable area: 2,916 sqft
Property
Parking
- Total spaces: 2
- Parking features: Concrete, Garage Door Opener, On Site, Garage Owned, Attached, Garage
- Attached garage spaces: 2
- Has uncovered spaces: Yes
Accessibility
- Accessibility features: No Disability Access
Features
- Stories: 2
- Patio & porch: Deck, Patio
- Exterior features: Lighting
- Fencing: Fenced
Lot
- Size: 10,245 Square Feet
- Dimensions: 88X115
- Features: Corner Lot, Landscaped, Mature Trees, Other
Details
- Parcel number: 1436328001
- Special conditions: None
- Other equipment: Ceiling Fan(s), Sump Pump
Construction
Type & style
- Home type: SingleFamily
- Architectural style: Traditional
- Property subtype: Single Family Residence
Materials
- Vinyl Siding
Condition
- New construction: No
- Year built: 1992
- Major remodel year: 2022
Utilities & green energy
- Electric: Circuit Breakers
- Sewer: Public Sewer
- Water: Public
Community & HOA
Community
- Features: Park, Curbs, Sidewalks, Street Lights, Street Paved
- Subdivision: Highlands
HOA
- Services included: None
Location
- Region: Bloomington
Financial & listing details
- Price per square foot: $87/sqft
- Tax assessed value: $248,088
- Annual tax amount: $5,254
- Date on market: 11/6/2023
- Listing terms: VA
- Ownership: Fee Simple
Price history
| Date | Event | Price |
|---|---|---|
| 12/19/2023 | Sold | $254,500-1.7%$87/sqft |
Source:  MRED as distributed by MLS GRID #11921717 Report a problem MRED as distributed by MLS GRID #11921717 Report a problem | ||
| 11/30/2023 | Pending sale | $259,000$89/sqft |
Source:  Coldwell Banker Real Estate Group #11921717 Report a problem Coldwell Banker Real Estate Group #11921717 Report a problem | ||
| 11/12/2023 | Contingent | $259,000$89/sqft |
Source: MRED as distributed by MLS GRID #11921717 Report a problem | ||
| 11/6/2023 | Listed for sale | $259,000$89/sqft |
Source: MRED as distributed by MLS GRID #11921717 Report a problem | ||
Public tax history
| Year | Property taxes | Tax assessment |
|---|---|---|
| 2024 | $6,193 +7.7% | $82,696 +12% |
| 2023 | $5,749 +9.4% | $73,857 +12.8% |
| 2022 | $5,255 +5.1% | $65,471 +5.8% |
| 2021 | $4,999 | $61,911 +2% |
| 2020 | -- | $60,697 |
| 2019 | -- | $60,697 |
| 2018 | $4,733 | $60,697 +1.6% |
| 2017 | $4,733 +6.1% | $59,741 |
| 2016 | $4,462 +4.4% | $59,741 +3.7% |
| 2015 | $4,275 | $57,626 +1.7% |
| 2014 | $4,275 +5.8% | $56,654 +2% |
| 2013 | $4,041 -1.7% | $55,543 -1.1% |
| 2012 | $4,110 | $56,155 -3.2% |
| 2011 | $4,110 -2.7% | $58,036 -2.4% |
| 2010 | $4,223 +1% | $59,452 |
| 2009 | $4,181 +3.4% | $59,452 +1.9% |
| 2008 | $4,043 +2.1% | $58,322 +2.5% |
| 2007 | $3,962 | $56,872 +2.5% |
| 2006 | -- | $55,471 +2.1% |
| 2005 | -- | $54,330 |
Find assessor info on the county website
Neighborhood: 61704
Nearby homes
- $255,8003 bd2 ba1.4k sqft2710 Arrowhead Dr, Bloomington, IL 61704Off Market
- $281,6003 bd3 ba1.4k sqft1305 Eastport Dr, Bloomington, IL 61704Off Market
- $270,0003 bd3 ba1.5k sqft2 Navajo Ct, Bloomington, IL 61704Sold
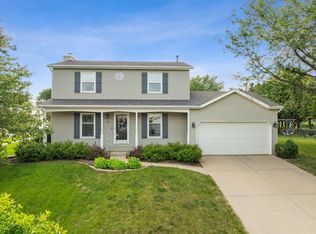
- $270,2004 bd2 ba1.5k sqft4 Navajo Ct, Bloomington, IL 61704Off Market
- $297,9004 bd3 ba2.7k sqft1302 Eastport Dr, Bloomington, IL 61704Off Market
- $265,0003 bd3 ba2.2k sqft1309 Eastport Dr, Bloomington, IL 61704Sold
- $274,3004 bd2 ba1.9k sqft1304 Eastport Dr, Bloomington, IL 61704Off Market
- $190,4002 bd2 ba1.6k sqft2705 Arrowhead Dr, Bloomington, IL 61704Off Market
Nearby schools
GreatSchools rating
- 5/10Colene Hoose Elementary SchoolGrades: K-5Distance: 1.9 mi
- 6/10Chiddix Jr High SchoolGrades: 6-8Distance: 2.4 mi
- 4/10Normal Community High SchoolGrades: 9-12Distance: 3 mi
Schools provided by the listing agent
- Elementary: Colene Hoose Elementary
- Middle: Chiddix Jr High
- High: Normal Community High School
- District: 5
Source: MRED as distributed by MLS GRID. This data may not be complete. We recommend contacting the local school district to confirm school assignments for this home.


Get pre-qualified for a loan
At Zillow Home Loans, we can pre-qualify you in as little as 5 minutes with no impact to your credit score.An equal housing lender. NMLS #10287.
Sell for more on Zillow
Get a Zillow Showcase℠ listing at no additional cost and you could sell for .
$314,500
2% more
+$6,290
With Zillow Showcase(estimated)
$320,790
- Illinois
- McLean County
- Bloomington
- 61704
- 1301 Eastport Dr
Nearby cities
Nearby zip codes
Other Bloomington Topics
