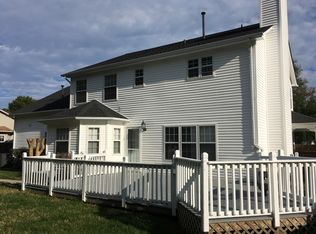
This beautiful 3413 sf two-story home is located on a cul-de-sac in desirable Park Place, just minutes from the Oceanfront, NAS Oceana and Dam Neck Annex. Spacious rooms compliment an open floor plan, separate living areas, and large in-ground pool, all making this a great house for entertaining and family fun. Detailed amenities include:
Expansive updated eat-in kitchen w/ granite countertops, pull-out shelving in cabinets, gas range/oven, 18 inch ceramic tile floors
Large family room w/ vaulted ceiling, energy efficient skylights, gas fireplace
Three upstairs bedrooms and large FROG w/ separate staircase (game room has built in wet-bar and refrigerator)
Spacious Master Suite has separate his/her walk-in closets and sinks, vanity/dressing area, and oversized Jacuzzi tub
Three full bathrooms
Formal living and dining room
Sound system to game room, family room, and outside pool area Private fenced backyard w/ in-ground Polynesian pool has diving board, wide stairs, safety winter cover, Autopilot Chlorination System and Polaris
Separate decks for sunning and dining
Oversized driveway and two-car garage with expansive shelving and built-in storage
Maintenance free vinyl wrapped exterior w/wrap around porch and separate entrance to dining room
New architectural roof and all new energy efficient exterior doors and windows
Upgraded Trane HVAC w/ gas heat
Efficient hot water circulator built in to gas hot water heater
Irrigation system w/ well.
Owner will assist with closing cost
Neighborhood Description
Wonderful safe neighborhood, perfect for families. You always see families out walking and playing. There are 2 paved entrances from the neighborhood to Redwing Park which has tennis courts, playgrounds, walking trails, picnic areas, soccer and baseball fileds and a dog park. Only minutes to the bike path to the beach
Sold for $690,000
Price history
| Date | Event | Price |
|---|---|---|
| 7/23/2024 | Sold | $690,000+2.2%$202/sqft |
Source: Public Record Report a problem | ||
| 7/3/2024 | Contingent | $675,000$198/sqft |
Source:  REIN Inc. #10539535 Report a problem REIN Inc. #10539535 Report a problem | ||
| 6/21/2024 | Listed for sale | $675,000+60.7%$198/sqft |
Source: REIN Inc. #10539535 Report a problem | ||
| 3/24/2021 | Listing removed | -- |
Source: Owner Report a problem | ||
| 6/7/2013 | Sold | $420,000-3%$123/sqft |
Source: Public Record Report a problem | ||
| 4/20/2013 | Pending sale | $432,900$127/sqft |
Source: Owner Report a problem | ||
| 4/9/2013 | Price change | $432,900-1.6%$127/sqft |
Source: Owner Report a problem | ||
| 3/16/2013 | Listed for sale | $439,900$129/sqft |
Source: Owner Report a problem | ||
Nearby homes
- $518,6003 bd2 ba1.8k sqft1305 Electric Ct, Virginia Beach, VA 23451Off Market
- $551,3003 bd2 ba2k sqft1300 Electric Ct, Virginia Beach, VA 23451Off Market
- $630,0004 bd2 ba2.8k sqft1309 Electric Ct, Virginia Beach, VA 23451Off Market
- $672,6004 bd3 ba2.4k sqft898 Park Place Dr, Virginia Beach, VA 23451Off Market
Sell for more on Zillow
Get a Zillow Showcase℠ listing at no additional cost and you could sell for .
$764,000
2% more
+$15,280
With Zillow Showcase(estimated)
$779,280
