Skip main navigation
Sold for $775,000
  • $775,000

    1301 Empty Nest Way, Apex, NC 27502

    3beds
    3,114sqft
    Single Family Residence, Residential
    Built in 2017
    8,712 Square Feet Lot
    $869,400 Zestimate®
    $249/sqft
    $3,157 Estimated rent

    Home value

    $869,400

    $826,000 - $913,000

    $3,157/mo

    Zestimate® history
    Loading
    Loading...

    Owner options

    List your home for rent

    $3,157/mo

    Rent Zestimate®

    Find your next renter with Zillow Rental Manager. Plus, with online applications, you can quickly screen prospective tenants – for free.

    Learn more

    $3,157/mo

    Rent Zestimate®

    Refinance and save

    $4,883/mo

    Est. payment

    Refinancing to a lower rate could help reduce your monthly payments and save thousands over the life of the loan.

    See today's rates

    $4,883/mo

    Est. payment

    Explore your selling options

    Work with a Zillow partner agent

    Leverage their expertise and Zillow's premium Showcase listings to get your home seen by more buyers.

    Get started

    List with your own agent

    Get your home in front of millions of buyers by listing it on Zillow.

    Learn how to do it

    Sell it yourself

    Take full control of how buyers see your home on Zillow by listing For Sale by Owner (FSBO).

    List your home

    What's special

    Huge unfinished areaTray ceilingTiled wallsSunny family roomBreakfast nookGas fireplaceDouble mahogany doors
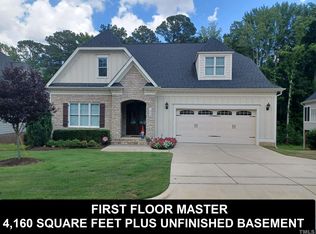
    Beautiful Custom Home with Double Mahogany Doors Located Close to Downtown Apex! Owner's Suite & Guest Bedrooms on Main Level. Open Kitchen Includes Separate Island, Refrigerator, Desk Area, Breakfast Nook, Tile Backsplash with Pot Filler, Stainless Appliances, Gas Cooktop, Microwave, Wall Oven. Relax on the Screened Porch. Sunny Family Room with Bookshelves , Cabinets & Gas Fireplace,. Owner's Bath has Large Shower with Tiled Walls & Floor & Bench. Spacious Double Vanities & Walk In Closet. Formal Dining with Tray Ceiling. True Hardwood Floors Throughout Except for Bedrooms & Full Baths. Tile Flooring in Full Baths & Laundry Room. Spacious Laundry Room with Cabinets, Counters & Sink. Huge Unfinished Area on 2nd Floor to Add a 4th Bedroom & Plumbed for Bath and Another Flex Room for Your Personal Design. Unfinished Basement Has So Much Potential!!! A 5th Bedroom, 1 Bath and a Recreation Room can be Added as an Example. The Backyard has a Black Aluminum Fence with Access to the Basement and to the Screened Porch. Blinds Throughout Home. Peaceful Neighborhood! Must See!There is a one time working capital fee of $200.00 collected at closing in addition to prorated dues. **OWNER IS SELLING THIS HOME AS IS, WHERE IS. Property was leased previously.** The dues include maintenance of Common Areas, Insurance, Storm Water Maintenance

    Zillow last checked:

    Listing updated:

    Listed by:

    Chris Mengel 919-545-2045,

    Peak Realty Associates, LLC

    Bought with:

    Tyler Chestnutt, 293950

    EXP Realty LLC

    Eric Blayne Struble, 337482

    EXP Realty LLC

    Source: Doorify MLS,MLS#: 10004889MLS Logo

    Facts & features

    Interior

    Bedrooms & bathrooms
    • Bedrooms: 3
    • Bathrooms: 4
    • Full bathrooms: 3
    • 1/2 bathrooms: 1
    Heating
    • Floor Furnace, Forced Air, Natural Gas, Zoned
    Cooling
    • Ceiling Fan(s), Central Air, Dual
    Appliances
    • Included: Cooktop, Dishwasher, Disposal, Exhaust Fan, Free-Standing Refrigerator, Gas Cooktop, Gas Water Heater, Microwave, Range Hood, Refrigerator, Self Cleaning Oven, Stainless Steel Appliance(s), Oven, Water Heater
    • Laundry: Electric Dryer Hookup, Laundry Room, Main Level, Sink, Washer Hookup
    Features
    • Bathtub/Shower Combination, Bookcases, Ceiling Fan(s), Dining L, Double Vanity, Entrance Foyer, Granite Counters, Kitchen Island, Pantry, Master Downstairs, Separate Shower, Smooth Ceilings, Storage, Tray Ceiling(s), Walk-In Closet(s), Walk-In Shower, Water Closet
    • Flooring: Carpet, Ceramic Tile, Hardwood
    • Doors: French Doors
    • Windows: Blinds, Double Pane Windows, Insulated Windows
    • Basement: Concrete, Daylight, Exterior Entry, Interior Entry, Partial, Storage Space, Unfinished, Walk-Out Access, Walk-Up Access
    • Number of fireplaces: 1
    • Fireplace features: Family Room, Gas, Gas Log
    Interior area
    • Total structure area: 3,114
    • Total interior livable area: 3,114 sqft
    • Finished area above ground: 3,114
    • Finished area below ground: 0

    Property

    Parking
    • Total spaces: 2
    • Parking features: Attached, Concrete, Driveway, Garage, Garage Door Opener, Garage Faces Front
    • Attached garage spaces: 2
    Features
    • Levels: Three Or More, Two
    • Stories: 1
    • Patio & porch: Patio, Porch, Screened
    • Exterior features: Fenced Yard, Rain Gutters
    • Fencing: Back Yard, Fenced, Other
    • Has view: Yes
    • View description: Trees/Woods
    Lot
    • Size: 8,712 sqft
    • Dimensions: 59.41 x 108.7 x 100.3 x 108.13
    • Features: Back Yard, Corner Lot, Front Yard, Landscaped
    Details
    • Parcel number: 0742828471
    • Special conditions: Standard

    Construction

    Type & style
    • Home type: SingleFamily
    • Architectural style: Transitional
    • Property subtype: Single Family Residence, Residential
    Materials
    • Fiber Cement, Shake Siding, Stone Veneer
    • Foundation: Block, Brick/Mortar
    • Roof: Shingle
    Condition
    • New construction: No
    • Year built: 2017
    • Major remodel year: 2017
    Details
    • Builder name: JVI Building and Development, Inc.

    Utilities & green energy

    • Sewer: Public Sewer
    • Water: Public
    • Utilities for property: Cable Connected, Electricity Connected, Natural Gas Connected, Phone Connected, Sewer Connected, Water Connected

    Community & neighborhood

    Community
    • Community features: Street Lights
    Location
    • Region: Apex
    • Subdivision: Edwards Creek

    HOA & financial

    HOA
    • Has HOA: Yes
    • HOA fee: $300 quarterly
    • Amenities included: Other
    • Services included: Insurance, Storm Water Maintenance

    Other

    Other facts
    • Road surface type: Asphalt

    Price history

    DateEventPrice
    3/19/2024Sold$775,000-3.1%$249/sqft
    Source: Doorify MLS #10004889 Report a problem
    1/21/2024Pending sale$799,900$257/sqft
    Source: Doorify MLS #10004889 Report a problem
    1/6/2024Listed for sale$799,900-5.9%$257/sqft
    Source: Doorify MLS #10004889 Report a problem
    12/29/2022Listing removed--
    Source: Doorify MLS #2458059 Report a problem
    11/10/2022Price change$3,295-2.9%$1/sqft
    Source: Zillow Rental Network Premium Report a problem
    11/2/2022Price change$849,900-2.9%$273/sqft
    Source: Doorify MLS #2458059 Report a problem
    10/21/2022Listed for rent$3,395+9.7%$1/sqft
    Source: Zillow Rental Network Premium Report a problem
    9/24/2022Price change$875,000-2.8%$281/sqft
    Source: Doorify MLS #2458059 Report a problem
    8/5/2022Price change$899,900-4.3%$289/sqft
    Source: Doorify MLS #2458059 Report a problem
    6/25/2022Listed for sale$939,900+56.7%$302/sqft
    Source: Doorify MLS #2458059 Report a problem
    11/24/2020Listing removed$3,095$1/sqft
    Source: Block & Associates Realty #2351678 Report a problem
    11/23/2020Listing removed$599,900$193/sqft
    Source: Peak Realty Associates, LLC #2349057 Report a problem
    11/3/2020Listed for rent$3,095+3.3%$1/sqft
    Source: Block & Associates Realty #2351678 Report a problem
    10/17/2020Listed for sale$599,900+41.2%$193/sqft
    Source: Peak Realty Associates, LLC #2349057 Report a problem
    5/9/2019Listing removed$2,995$1/sqft
    Source: Block & Associates Realty #2250765 Report a problem
    4/26/2019Listed for rent$2,995$1/sqft
    Source: Block & Associates Realty #2250765 Report a problem
    6/28/2018Sold$425,000-28.6%$136/sqft
    Source: Public Record Report a problem
    5/7/2018Listing removed$2,995$1/sqft
    Source: Block & Associates Rty/Relocation #2185695 Report a problem
    4/19/2018Listed for rent$2,995$1/sqft
    Source: Block & Associates Rty/Relocation #2185695 Report a problem
    2/3/2018Listed for sale$594,900$191/sqft
    Source: Peak Realty Associates, LLC #2134258 Report a problem

    Public tax history

    YearProperty taxesTax assessment
    2025$7,800 -1.8%$891,026
    2024$7,941 +17.5%$891,026 +45%
    2023$6,761 +6.5%$614,458
    2022$6,346 +4%$614,458
    2021$6,103 +1%$614,458
    2020$6,042 -4.8%$614,458 +10.3%
    2019$6,349 $557,251 +91%
    2018-- $291,700
    2017$2,902 +104.1%$291,700 +101.2%
    2016$1,422 $145,000

    Find assessor info on the county website

    Neighborhood: 27502

    Nearby schools

    GreatSchools rating
    Schools provided by the listing agent
    • Elementary: Wake County Schools
    • Middle: Wake - Apex
    • High: Wake - Apex

    Source: Doorify MLS. This data may not be complete. We recommend contacting the local school district to confirm school assignments for this home.

    Get a cash offer in 3 minutes
    Find out how much your home could sell for in as little as 3 minutes with a no-obligation cash offer.
    Estimated market value
    $869,400
    Get a cash offer in 3 minutes
    Find out how much your home could sell for in as little as 3 minutes with a no-obligation cash offer.
    Estimated market value
    $869,400