Welcome to 1301 Erin Ct. a 3-Bed, 2.5-Bath charming home situated on a desirable corner lot in the Wakefield Heights Community of Burleson. This property offers a functional open floor plan, comfortable living spaces on the main level, all bedrooms as well as a bonus room on the second level. A primary bedroom that features a walk-in closet and full bath equipped with a tub and shower. The house has been freshly repainted throughout and has had new carpet installed. The backyard is fully fenced with a covered patio, above ground swimming pool with a wrap around deck as well as a storage shed. The house gives you a convenient location near schools, shopping, dining, and major roadways. A great opportunity for buyers seeking comfort, convenience, and value all in one.
For sale
$299,900
1301 Erin Ct, Burleson, TX 76028
3beds
2,214sqft
Single Family Residence
Built in 2006
9,321 Square Feet Lot
$297,700 Zestimate®
$135/sqft
$25/mo HOA
What's special
Freshly repainted throughoutBackyard is fully fencedNew carpet installedStorage shedFunctional open floor planCovered patioDesirable corner lot
- 50 days
- 337
- 48
Likely to sell faster than
Zillow last checked:
Listing updated:
Listed by:
Bill Gill 0847427 682-214-7592,
RJ Williams & Company RE 682-214-7592,
Carmen Murillo-Williams 0720435 214-606-5186,
RJ Williams & Company RE LLC
Source: NTREIS,MLS#: 21334214
Facts & features
Interior
Bedrooms & bathrooms
- Bedrooms: 3
- Bathrooms: 3
- Full bathrooms: 2
- 1/2 bathrooms: 1
Primary bedroom
- Features: Ceiling Fan(s)
- Level: Second
- Dimensions: 19 x 19
Bedroom
- Level: Second
- Dimensions: 13 x 12
Bedroom
- Level: Second
- Dimensions: 14 x 13
Primary bathroom
- Level: Second
- Dimensions: 8 x 8
Bonus room
- Level: Second
- Dimensions: 18 x 14
Dining room
- Level: First
- Dimensions: 9 x 10
Family room
- Features: Ceiling Fan(s), Fireplace
- Level: First
- Dimensions: 17 x 15
Other
- Level: Second
- Dimensions: 5 x 10
Half bath
- Level: First
- Dimensions: 5 x 5
Kitchen
- Features: Pantry
- Level: First
- Dimensions: 10 x 10
Laundry
- Level: First
- Dimensions: 6 x 5
Living room
- Level: First
- Dimensions: 17 x 13
Appliances
- Included: Dishwasher, Electric Oven, Disposal, Microwave, Vented Exhaust Fan
Features
- High Speed Internet, Walk-In Closet(s), Wired for Sound
- Flooring: Carpet, Hardwood, Tile
- Has basement: No
- Number of fireplaces: 1
- Fireplace features: Family Room, Wood Burning
Interior area
- Total interior livable area: 2,214 sqft
Video & virtual tour
Property
Parking
- Total spaces: 2
- Parking features: Garage
- Attached garage spaces: 2
Features
- Levels: Two
- Stories: 2
- Patio & porch: Covered
- Pool features: Above Ground, Pool
Lot
- Size: 9,321 Square Feet
Details
- Parcel number: 126277705240
Construction
Type & style
- Home type: SingleFamily
- Architectural style: Detached
- Property subtype: Single Family Residence
Materials
- Roof: Composition
Condition
- Year built: 2006
Utilities & green energy
- Sewer: Public Sewer
- Water: Public
- Utilities for property: Electricity Available, Sewer Available, Water Available
Community & HOA
Community
- Security: Smoke Detector(s)
- Subdivision: Wakefield Heights Ph 01
HOA
- Has HOA: Yes
- Amenities included: Maintenance Front Yard
- Services included: Maintenance Grounds
- HOA fee: $75 quarterly
- HOA name: Sbb Community Management
- HOA phone: 972-960-2800
Location
- Region: Burleson
Financial & listing details
- Price per square foot: $135/sqft
- Tax assessed value: $306,392
- Annual tax amount: $7,250
- Date on market: 7/17/2026
- Cumulative days on market: 51 days
- Listing terms: Cash,Conventional,FHA,VA Loan
- Exclusions: Refrigerator, washer & dryer do not come with the home.
Estimated market value
$297,700
$283,000 - $313,000
$2,286/mo
Price history
| Date | Event | Price |
|---|---|---|
| 7/17/2026 | Listed for sale | $299,900+81.8%$135/sqft |
Source: NTREIS #21334214 Report a problem | ||
| 12/10/2015 | Sold | -- |
Source: Agent Provided Report a problem | ||
| 10/29/2015 | Pending sale | $165,000$75/sqft |
Source: J Houston Realty Group #13252291 Report a problem | ||
| 10/5/2015 | Listed for sale | $165,000+10%$75/sqft |
Source: J Houston Realty Group #13252291 Report a problem | ||
| 2/12/2014 | Listing removed | $149,999$68/sqft |
Source: MARTIN CREEK REALTY #12079178 Report a problem | ||
| 2/3/2014 | Price change | $149,999-3.2%$68/sqft |
Source: MARTIN CREEK REALTY #12079178 Report a problem | ||
| 1/28/2014 | Listed for sale | $154,900+15.5%$70/sqft |
Source: Martin Creek Realty #12079178 Report a problem | ||
| 7/16/2009 | Listing removed | $134,137$61/sqft |
Source: Prudential Texas Properties #11203207 Report a problem | ||
| 6/23/2009 | Price change | $134,137-8.8%$61/sqft |
Source: Prudential Texas Properties #11203207 Report a problem | ||
| 6/13/2009 | Price change | $147,000-3.3%$66/sqft |
Source: Prudential Texas Properties #11203207 Report a problem | ||
| 5/17/2009 | Listed for sale | $152,000$69/sqft |
Source: Prudential Texas Properties #11203207 Report a problem | ||
Public tax history
| Year | Property taxes | Tax assessment |
|---|---|---|
| 2025 | $5,321 -2% | $306,392 +3.5% |
| 2024 | $5,430 +13.1% | $296,079 +10% |
| 2023 | $4,799 -13.1% | $269,163 +10% |
| 2022 | $5,522 +2.5% | $244,694 +10% |
| 2021 | $5,389 +6.2% | $222,449 +10% |
| 2020 | $5,073 +4.4% | $202,226 |
| 2019 | $4,858 +4.7% | $202,226 +7.6% |
| 2018 | $4,641 +11.1% | $187,869 +10.7% |
| 2017 | $4,179 +16.6% | $169,670 +16.2% |
| 2016 | $3,584 +12.8% | $146,002 +7% |
| 2015 | $3,177 | $136,421 +7.7% |
| 2014 | $3,177 | $126,611 |
| 2012 | -- | -- |
| 2011 | -- | -- |
| 2010 | -- | -- |
| 2009 | -- | -- |
| 2008 | -- | -- |
| 2007 | -- | -- |
Find assessor info on the county website
Monthly payment
Est. payment
Payment breakdown
Explore the cost of this home by adjusting the details. Changes won't be saved.Climate risks
Neighborhood: Wakefield
Nearby schools
Schools provided by the listing agent
- Elementary: Irene Clinkscale
- Middle: Hughes
- High: Burleson
- District: Burleson ISD
Source: NTREIS. This data may not be complete. We recommend contacting the local school district to confirm school assignments for this home.
Similar homes
- $300,0003 bd2 ba1.9k sqft1017 Caleb St, Burleson, TX 76028For Sale
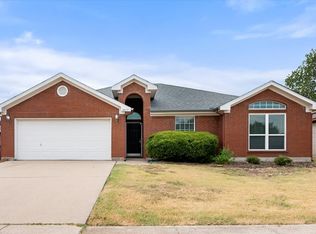 MLS ID #21378273, Cindy Schmidt. NTREIS
 - $325,0004 bd2 ba1.7k sqft1032 Kingfish Dr, Burleson, TX 76028For Sale
 MLS ID #21307269, Amber Coker. NTREIS
 - $324,9993 bd3 ba2.3k sqft1308 Krista Dr, Burleson, TX 76028For Sale
 MLS ID #21347526, Baylee schuetzeberg. NTREIS
 - $290,0003 bd2 ba1.9k sqft1216 Haley Ln, Burleson, TX 76028For Sale
 MLS ID #21303277, Chris Parker. NTREIS
