New construction in Winston-Salem! This modern two-story home features 4 spacious bedrooms and 3 full baths, including a flexible main-level bedroom ideal for a guest bedroom, home office, playroom, or stair-free bedroom option. The open-concept main level offers seamless flow between the living, dining, and kitchen areas, perfect for everyday living and entertaining. The kitchen includes new appliances, sleek countertops, and contemporary finishes. Upstairs, the spacious primary suite offers a luxurious ensuite bath with dual vanities and a walk-in closet. Filled with natural light and thoughtful design throughout, this move-in-ready home is conveniently located near shopping, dining, infrastructure, recreation, and major highways. All information believed to be accurate but not guaranteed. Buyer to verify
Pending
Price cut: $10K (7/23)
$229,900
1301 Excelsior St, Winston Salem, NC 27101
4beds
1,634sqft
Stick/Site Built, Residential, Single Family Residence
Built in 2026
0.11 Acres Lot
$229,100 Zestimate®
$--/sqft
$-- HOA
What's special
Contemporary finishesFilled with natural lightSleek countertopsFlexible main-level bedroomKitchen includes new appliancesSpacious primary suiteWalk-in closet
- 69 days
- 190
- 11
Zillow last checked:
Listing updated:
Listed by:
Michael Foch 336-517-7082,
Sidden and Associates Inc
Source: Triad MLS,MLS#: 1225925
Facts & features
Interior
Bedrooms & bathrooms
- Bedrooms: 4
- Bathrooms: 3
- Full bathrooms: 3
- Main level bathrooms: 1
Primary bedroom
- Level: Second
- Dimensions: 12.58 x 15.67
Bedroom 2
- Level: Second
- Dimensions: 10.67 x 14
Bedroom 3
- Level: Second
- Dimensions: 10.33 x 12
Bedroom 4
- Level: Lower
- Dimensions: 12 x 11.33
Great room
- Level: Main
- Dimensions: 16 x 14.67
Kitchen
- Level: Main
- Dimensions: 16 x 14.67
Laundry
- Level: Main
- Dimensions: 7.83 x 8.08
Heating
- Heat Pump, Electric
Cooling
- Central Air
Appliances
- Included: Microwave, Dishwasher, Free-Standing Range, Electric Water Heater
- Laundry: Dryer Connection, Main Level, Washer Hookup
Features
- Ceiling Fan(s), Dead Bolt(s), Kitchen Island
- Flooring: Carpet, Vinyl
- Has basement: No
- Has fireplace: No
Interior area
- Total structure area: 1,634
- Total interior livable area: 1,634 sqft
- Finished area above ground: 1,634
Property
Parking
- Parking features: Driveway, Paved
- Has uncovered spaces: Yes
Features
- Levels: Two
- Stories: 2
- Patio & porch: Porch
- Pool features: None
Lot
- Size: 0.11 Acres
Details
- Parcel number: 6835655375
- Zoning: RM5
- Special conditions: Owner Sale
Construction
Type & style
- Home type: SingleFamily
- Property subtype: Stick/Site Built, Residential, Single Family Residence
Materials
- Vinyl Siding
- Foundation: Slab
Condition
- New Construction
- New construction: Yes
- Year built: 2026
Utilities & green energy
- Sewer: Public Sewer
- Water: Public
Community & HOA
HOA
- Has HOA: No
Location
- Region: Winston Salem
Financial & listing details
- Tax assessed value: $11,700
- Annual tax amount: $129
- Date on market: 6/26/2026
- Cumulative days on market: 66 days
- Listing agreement: Exclusive Right To Sell
Estimated market value
$229,100
$218,000 - $241,000
$1,936/mo
Price history
| Date | Event | Price |
|---|---|---|
| 8/10/2026 | Pending sale | $229,900 |
Source:  Triad MLS #1225925 Report a problem Triad MLS #1225925 Report a problem | ||
| 7/23/2026 | Price change | $229,900-4.2% |
Source: Triad MLS #1225925 Report a problem | ||
| 7/10/2026 | Price change | $239,900-2% |
Source: Triad MLS #1225925 Report a problem | ||
| 7/6/2026 | Price change | $244,900-2% |
Source: Triad MLS #1225925 Report a problem | ||
| 6/26/2026 | Listed for sale | $249,900+1982.5% |
Source: Triad MLS #1225925 Report a problem | ||
| 10/16/2025 | Sold | $12,000$7/sqft |
Source: Public Record Report a problem | ||
Public tax history
| Year | Property taxes | Tax assessment |
|---|---|---|
| 2025 | $129 +4.5% | $11,700 +33% |
| 2024 | $123 +4.8% | $8,800 |
| 2023 | $118 +1.9% | $8,800 |
| 2022 | $116 +1.8% | $8,800 |
| 2021 | $114 +4.1% | $8,800 +11.4% |
| 2020 | $109 -0.7% | $7,900 |
| 2019 | $110 | $7,900 |
| 2018 | -- | $7,900 +0% |
| 2016 | $104 +1.9% | $7,898 |
| 2015 | $102 | $7,898 |
Find assessor info on the county website
Monthly payment
Est. payment
Payment breakdown
Explore the cost of this home by adjusting the details. Changes won't be saved.Climate risks
Neighborhood: Columbia Heights
- $199,7003 bd2 ba1.2k sqft1303 Excelsior St, Winston Salem, NC 27101Off Market
- $139,8003 bd2 ba1.1k sqft1211 Excelsior St, Winston Salem, NC 27101Off Market
- $9,900-- bd-- ba-- sqft1305 Excelsior St, Winston Salem, NC 27101Off Market
- $165,7004 bd2 ba2.1k sqft1207 Excelsior St, Winston Salem, NC 27101Off Market
Similar homes
- $225,9003 bd2 ba1.5k sqft614 N Cameron Ave, Winston Salem, NC 27101For Sale

 MLS ID #1230601, Shadi Abdallah. Triad MLS
 - $274,0004 bd3 ba1.5k sqft4365 Allen Dr, Winston Salem, NC 27101New Construction
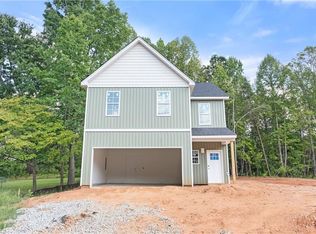 MLS ID #1233852, Amber Colo. Triad MLS
 - $274,0004 bd3 ba1.5k sqft4375 Allen Dr, Winston Salem, NC 27101New Construction
 MLS ID #1233869, Amber Colo. Triad MLS
 - $255,0003 bd3 ba1.3k sqft140 Lowery Mill Ln, Winston Salem, NC 27101For Sale
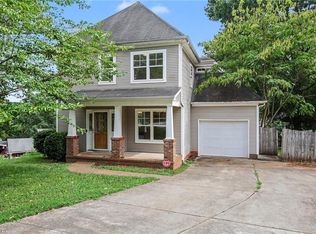 MLS ID #1228496, Shaylan Good. Triad MLS
 - $227,0003 bd3 ba1.5k sqft1533 E 25th St, Winston Salem, NC 27105For SaleMLS ID #1223741, Keon Shoulars. Triad MLS
- $220,0003 bd2 ba1.4k sqft1315 Yardley Ter, Winston Salem, NC 27105For SaleMLS ID #1233618, Brittany Duncan. Triad MLS
- $227,5004 bd3 ba1.6k sqft854 W 12th St, Winston Salem, NC 27105New ConstructionMLS ID #1206982, Michael Foch. Triad MLS
- $199,0003 bd2 ba1.6k sqft1320 Underwood Ave, Winston Salem, NC 27105For SaleMLS ID #1228611, Alyssa Bourbonais. Triad MLS
- $264,9004 bd2 ba1.6k sqft1329 Belleauwood St, Winston Salem, NC 27107For SaleMLS ID #1230233, Kirby Graves. Triad MLS
- $199,9003 bd1 ba1.3k sqft2335 NW Greenway Ave, Winston Salem, NC 27105For SaleMLS ID #1230851, Tracy Dowling. Triad MLS
- $218,0003 bd3 ba1.3k sqft1111 Manly St, Winston Salem, NC 27105New ConstructionMLS ID #1223396, Gabriela Marin. Triad MLS
- $265,0004 bd2 ba1.7k sqft4311 Mineral Ave, Winston Salem, NC 27105New ConstructionMLS ID #1219102, Tanya Hood. Triad MLS
- $199,9993 bd2 ba1.4k sqft1509 NE 22nd St, Winston Salem, NC 27105New ConstructionMLS ID #1228641, Clement Little. Triad MLS
- $277,5004 bd3 ba1.8k sqft4533 Baux Mountain Rd, Winston Salem, NC 27105New ConstructionMLS ID #1230347, Michael Foch. Triad MLS
- $245,0003 bd2 ba1.2k sqft176 Endsley Ave, Winston Salem, NC 27106For SaleMLS ID #1226112, Christopher Pappalardo. Triad MLS
- $262,9003 bd3 ba1.4k sqft4606 Erin St, Winston Salem, NC 27105New ConstructionMLS ID #1226349, Brisia Gallegos Gonzalez. Triad MLS
- $265,0003 bd3 ba1.8k sqft1930 Morgan Trace Dr, Winston Salem, NC 27127For SaleMLS ID #1230761, Matt Ingram. Triad MLS
- $279,0004 bd2 ba1.6k sqft728 W Banner Ave, Winston Salem, NC 27127For SaleMLS ID #1217452, Nicholas Holliday. Triad MLS
- $249,0003 bd3 ba1.3k sqft1475 Worchester St, Kernersville, NC 27284For SaleMLS ID #1228638, Angela Byrd. Triad MLS
- $210,0003 bd2 ba1.2k sqft4324 Walnut Hollow Dr, Winston Salem, NC 27127For SaleMLS ID #1206762, Thomas Hyde. Triad MLS
