Skip main navigation
Closed
  • Listed by: Keller Williams Chesterfield • Dawn R Krause • Contact: 636-549-1129
    Bought with: Platinum Realty of St. Louis
    Price Unknown

    1301 Fairmount Ct, Saint Louis, MO 63139

    2beds
    1,386sqft
    Single Family Residence
    Built in 1946
    5,083 Square Feet Lot
    $187,000 Zestimate®
    $--/sqft
    $1,694 Estimated rent

    Home value

    $187,000

    $165,000 - $211,000

    $1,694/mo

    Zestimate® history
    Loading
    Loading...

    Owner options

    List your home for rent

    $1,694/mo

    Rent Zestimate®

    Find your next renter with Zillow Rental Manager. Plus, with online applications, you can quickly screen prospective tenants – for free.

    Learn more

    $1,694/mo

    Rent Zestimate®

    Refinance and save

    Refinancing to a lower rate could help reduce your monthly payments and save thousands over the life of the loan.

    See today's rates

    Explore your selling options

    Work with a Zillow partner agent

    Leverage their expertise and Zillow's premium Showcase listings to get your home seen by more buyers.

    Get started

    List with your own agent

    Get your home in front of millions of buyers by listing it on Zillow.

    Learn how to do it

    Sell it yourself

    Take full control of how buyers see your home on Zillow by listing For Sale by Owner (FSBO).

    List your home

    What's special

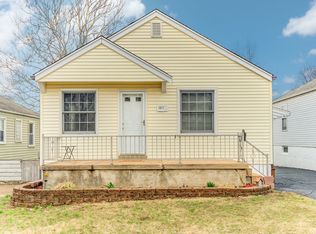
    Cutie on the Corner in Dogtown! If you’re on the hunt for your first home or a super smart addition to your rental portfolio, this 2-bed, 1-bath charmer is calling your name! Bright, clean, and move-in ready, it features beautiful hardwood floors, neutral paint, and great natural light throughout. The vintage kitchen offers a pop of personality with retro tile and a surprisingly roomy pantry, while the updated bath adds a fresh touch of modern comfort. Downstairs, the unfinished basement provides bonus space for a home gym, hangout zone, or future finish—it’s dry, clean, and ready for your vision! Outside, you’ll love the level, fenced backyard and detached oversized 1-car garage with private driveway access off West Park. All this, tucked on a corner lot just minutes from highways, parks, shopping, and restaurants. Easy to maintain, easy to love—and easy to make yours!

    Zillow last checked:

    Listing updated:

    Listed by:

    Dawn R Krause 636-549-1129,

    Keller Williams Chesterfield

    Bought with:

    Alex Daake, 2006016262

    Platinum Realty of St. Louis

    Source: MARIS,MLS#: 25027165MLS LogoOriginating MLS: St. Louis Association of REALTORS

    Facts & features

    Interior

    Bedrooms & bathrooms
    • Bedrooms: 2
    • Bathrooms: 1
    • Full bathrooms: 1
    • Main level bathrooms: 1
    • Main level bedrooms: 2
    Bedroom
    • Features: Floor Covering: Wood
    • Level: Main
    • Area: 130
    • Dimensions: 13x10
    Bedroom 2
    • Features: Floor Covering: Wood
    • Level: Main
    • Area: 90
    • Dimensions: 10x9
    Kitchen
    • Features: Floor Covering: Vinyl
    • Level: Main
    • Area: 204
    • Dimensions: 17x12
    Living room
    • Features: Floor Covering: Wood
    • Level: Main
    • Area: 216
    • Dimensions: 18x12
    Heating
    • Forced Air, Natural Gas
    Cooling
    • Central Air, Electric
    Appliances
    • Included: Gas Cooktop, Gas Oven, Refrigerator, Gas Water Heater
    • Laundry: In Basement
    Features
    • Breakfast Room, Ceiling Fan(s), Eat-in Kitchen
    • Flooring: Hardwood
    • Doors: Storm Door(s)
    • Basement: Sump Pump,Unfinished
    • Has fireplace: No
    Interior area
    • Total structure area: 1,386
    • Total interior livable area: 1,386 sqft
    • Finished area above ground: 792
    • Finished area below ground: 594

    Property

    Parking
    • Total spaces: 1
    • Parking features: Detached, Off Street
    • Garage spaces: 1
    Features
    • Levels: One
    • Patio & porch: Awning(s), Front Porch
    • Exterior features: Awning(s)
    • Fencing: Back Yard
    Lot
    • Size: 5,083 Square Feet
    • Features: Corner Lot, Level
    Details
    • Additional structures: Garage(s)
    • Parcel number: 50650001100

    Construction

    Type & style
    • Home type: SingleFamily
    • Architectural style: Bungalow,Traditional
    • Property subtype: Single Family Residence
    Materials
    • Vinyl Siding
    Condition
    • Year built: 1946

    Utilities & green energy

    • Sewer: Public Sewer
    • Water: Public

    Community & HOA

    Community
    • Subdivision: Louisville Heights
    HOA
    • Has HOA: No
    Location
    • Region: Saint Louis

    Financial & listing details

    • Tax assessed value: $32,830
    • Annual tax amount: $2,503
    • Date on market: 6/5/2025
    • Cumulative days on market: 14 days
    • Listing terms: Cash,Conventional,FHA,VA Loan
    • Ownership: Private

    Price history

    DateEventPrice
    3/29/2026Listing removed$1,900$1/sqft
    Source: Zillow Rentals Report a problem
    3/23/2026Listed for rent$1,900+35.7%$1/sqft
    Source: Zillow Rentals Report a problem
    7/25/2025Sold--
    Source: MARIS #25027165 Report a problem
    6/20/2025Pending sale$190,000$137/sqft
    Source: MARIS #25027165 Report a problem
    6/19/2025Price change$190,000-5%$137/sqft
    Source: MARIS #25027165 Report a problem
    6/5/2025Listed for sale$200,000+83.5%$144/sqft
    Source: MARIS #25027165 Report a problem
    5/16/2024Listing removed--
    Source: Zillow Rentals Report a problem
    3/30/2024Price change$1,400-12.5%$1/sqft
    Source: Zillow Rentals Report a problem
    2/5/2024Listed for rent$1,600$1/sqft
    Source: Zillow Rentals Report a problem
    6/28/2016Sold--
    Source: MARIS #16035491 Report a problem
    5/26/2016Pending sale$109,000$79/sqft
    Source: RE Source, LLC #16035491 Report a problem
    5/23/2016Listed for sale$109,000$79/sqft
    Source: RE Source, LLC #16035491 Report a problem

    Public tax history

    YearProperty taxesTax assessment
    2025$2,716 +8.5%$32,830 +11%
    2024$2,503 +5.1%$29,570
    2023$2,382 +7.6%$29,570 +11.8%
    2022$2,214 +0.1%$26,440
    2021$2,210 +7.4%$26,440 +6.3%
    2020$2,058 $24,870
    2019$2,058 $24,870 +16.8%
    2018$2,058 +13%$21,300
    2017$1,821 +23.6%$21,300 +23.5%
    2016$1,474 +10.2%$17,250
    2015$1,337 -0.4%$17,250
    2014$1,342 $17,250 -0.4%
    2013$1,342 $17,320 -9%
    2012-- $19,040
    2011-- $19,040
    2010-- $19,040 -2.5%
    2009$1,325 +9.4%$19,520
    2008$1,211 $19,520 -1%
    2007$1,211 $19,720
    2006$1,211 +1%$19,720 +16.5%
    2005$1,199 +26.7%$16,930 +34.6%
    2004$946 +2.9%$12,580
    2003$919 +31.7%$12,580 +36.3%
    2002$698 $9,230
    2001-- $9,230 +5.6%
    2000-- $8,740
    Find assessor info on the county website

    Neighborhood: Hi-Pointe

    Nearby schools

    GreatSchools rating
    Schools provided by the listing agent
    • Elementary: Mason Elem.
    • Middle: Long Middle Community Ed. Center
    • High: Roosevelt High

    Source: MARIS. This data may not be complete. We recommend contacting the local school district to confirm school assignments for this home.

    Get a cash offer in 3 minutes
    Find out how much your home could sell for in as little as 3 minutes with a no-obligation cash offer.
    Estimated market value
    $187,000
    Get a cash offer in 3 minutes
    Find out how much your home could sell for in as little as 3 minutes with a no-obligation cash offer.
    Estimated market value
    $187,000