This exceptional end unit townhome in highly sought after Heritage is a true gem, impeccably maintained and adorned with exquisite mill work and 9-foot ceilings on both floors. As soon as you step into the foyer, the gleaming hardwood floors and abundant natural light will delight your senses. The formal dining room is a feast for the eyes with bay windows that capture the sunlight and create a tranquil ambiance. The unit boasts an impressive number of windows, which provides an open, bright and airy feeling throughout. The kitchen is a chef's paradise, featuring a spacious layout, plenty of counter and cabinet space, a breakfast bar, and a walk-in pantry. The sunny nook area is perfect for a relaxed morning coffee or afternoon tea. The living room is a cozy haven with cathedral ceilings and floor-to-ceiling windows that invite the outside in, making it the perfect place to relax in front of the gas log fireplace with a mantle and enjoy a cup of hot cocoa. The primary bedroom is a true retreat, located on the first floor with a trey ceiling and bay windows that create a serene atmosphere. The ensuite is a luxurious oasis, featuring tile floors, a soaking tub, a separate tile shower, dual vanity, and a walk-in closet. Upstairs, you'll find plush carpeting, two spacious bedrooms with a guest bathroom, and a walk-in storage area. The private courtyard in the back is a delightful space, perfect for cultivating a small garden or enjoying a quiet cup of coffee. The unit also boasts a one-car finished garage, providing secure and convenient parking. The Heritage Club offers a range of appealing amenities, including a semi-private golf course, clubhouse restaurant open to the public & a private swim & tennis club w/2 swimming pool complexes.
Sold for $440,000
$440,000
1301 Fairview Club Dr, Wake Forest, NC 27587
3beds
1,928sqft
Townhouse, Residential
Built in 2004
4,356 Square Feet Lot
$419,700 Zestimate®
$228/sqft
$2,005 Estimated rent
Home value
$419,700
$399,000 - $441,000
$2,005/mo
Zestimate® history
Owner options
List your home for rent
$2,005/mo
Rent Zestimate®
Find your next renter with Zillow Rental Manager. Plus, with online applications, you can quickly screen prospective tenants – for free.
$2,005/mo
Rent Zestimate®
Refinance and save
$2,654/mo
Est. payment
Refinancing to a lower rate could help reduce your monthly payments and save thousands over the life of the loan.
$2,654/mo
Est. payment
Explore your selling options
Work with a Zillow partner agent
Leverage their expertise and Zillow's premium Showcase listings to get your home seen by more buyers.
Get startedList with your own agent
Get your home in front of millions of buyers by listing it on Zillow.
Learn how to do itSell it yourself
Take full control of how buyers see your home on Zillow by listing For Sale by Owner (FSBO).
List your homeWhat's special
Walk-in closetCathedral ceilingsFloor-to-ceiling windowsAbundant natural lightGleaming hardwood floorsBay windowsSpacious layout
Zillow last checked:
Listing updated:
Listed by:
Jessica Hunt 919-219-6215,
Hunt For Homes Inc.
Bought with:
Amy Williams, 177456
Berkshire Hathaway HomeService
Source: Doorify MLS,MLS#: 10007364
Facts & features
Interior
Bedrooms & bathrooms
- Bedrooms: 3
- Bathrooms: 3
- Full bathrooms: 2
- 1/2 bathrooms: 1
Heating
- Fireplace(s), Forced Air, Natural Gas
Cooling
- Central Air
Appliances
- Included: Dishwasher, Electric Range, Microwave, Refrigerator
- Laundry: Electric Dryer Hookup, Laundry Room, Lower Level, Washer Hookup
Features
- Bathtub/Shower Combination, Breakfast Bar, Cathedral Ceiling(s), Ceiling Fan(s), Crown Molding, Entrance Foyer, High Ceilings, Open Floorplan, Pantry, Master Downstairs, Recessed Lighting, Separate Shower, Soaking Tub, Storage, Vaulted Ceiling(s), Walk-In Closet(s), Walk-In Shower
- Flooring: Carpet, Ceramic Tile, Hardwood
- Windows: Blinds
- Number of fireplaces: 1
- Fireplace features: Gas Log, Living Room
- Common walls with other units/homes: End Unit
Interior area
- Total structure area: 1,928
- Total interior livable area: 1,928 sqft
- Finished area above ground: 1,928
- Finished area below ground: 0
Property
Parking
- Total spaces: 2
- Parking features: Additional Parking, Alley Access, Garage, Garage Door Opener, On Street
- Garage spaces: 1
Features
- Levels: One and One Half, Two
- Stories: 2
- Patio & porch: Patio
- Exterior features: Courtyard, Rain Barrel/Cistern(s), Rain Gutters
- Pool features: Swimming Pool Com/Fee
- Fencing: Vinyl
- Has view: Yes
Lot
- Size: 4,356 Square Feet
- Features: Near Golf Course
Details
- Parcel number: 1840929174
- Special conditions: Standard
Construction
Type & style
- Home type: Townhouse
- Architectural style: Traditional
- Property subtype: Townhouse, Residential
- Attached to another structure: Yes
Materials
- Brick Veneer, Fiber Cement
- Foundation: Other
- Roof: Shingle
Condition
- New construction: No
- Year built: 2004
Utilities & green energy
- Sewer: Public Sewer
- Water: Public
- Utilities for property: Cable Connected, Electricity Connected, Natural Gas Connected, Sewer Connected, Water Connected
Community & HOA
Community
- Features: Golf, Sidewalks
- Subdivision: Heritage
HOA
- Has HOA: Yes
- Amenities included: Golf Course, Landscaping, Maintenance Grounds
Location
- Region: Wake Forest
Financial & listing details
- Price per square foot: $228/sqft
- Tax assessed value: $410,301
- Annual tax amount: $3,107
- Date on market: 1/20/2024
Price history
| Date | Event | Price |
|---|---|---|
| 2/16/2024 | Sold | $440,000+2.3%$228/sqft |
Source:  Doorify MLS #10007364 Report a problem Doorify MLS #10007364 Report a problem | ||
| 1/23/2024 | Pending sale | $429,900$223/sqft |
Source: Doorify MLS #10007364 Report a problem | ||
| 1/20/2024 | Listed for sale | $429,900+43.3%$223/sqft |
Source: Doorify MLS #10007364 Report a problem | ||
| 1/22/2021 | Sold | $300,000-1.6%$156/sqft |
Source: Public Record Report a problem | ||
| 1/1/2021 | Pending sale | $305,000$158/sqft |
Source: Owner Report a problem | ||
| 12/10/2020 | Listed for sale | $305,000+35%$158/sqft |
Source: Owner Report a problem | ||
| 10/14/2004 | Sold | $226,000$117/sqft |
Source: Public Record Report a problem | ||
Public tax history
| Year | Property taxes | Tax assessment |
|---|---|---|
| 2025 | $3,865 +0.4% | $410,301 |
| 2024 | $3,850 +23.9% | $410,301 +54.4% |
| 2023 | $3,107 +4.2% | $265,696 |
| 2022 | $2,981 +1.8% | $265,696 |
| 2021 | $2,929 | $265,696 |
| 2020 | -- | $265,696 +16.3% |
| 2019 | -- | $228,385 |
| 2018 | -- | $228,385 |
| 2017 | -- | $228,385 |
| 2016 | -- | $228,385 +1.5% |
| 2015 | -- | $224,913 |
| 2014 | -- | $224,913 |
| 2013 | -- | $224,913 |
| 2012 | -- | $224,913 |
| 2011 | -- | $224,913 |
| 2010 | -- | $224,913 |
| 2009 | -- | $224,913 |
| 2008 | -- | -- |
| 2007 | -- | -- |
| 2006 | -- | -- |
| 2005 | -- | -- |
Find assessor info on the county website
Neighborhood: 27587
Nearby homes
- $289,2002 bd2 ba1.3k sqft1303 Fairview Club Dr #1, Wake Forest, NC 27587Off Market
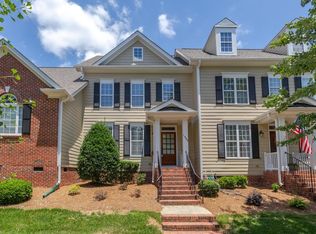
- $325,3002 bd3 ba-- sqft1303 Fairview Club Dr, Wake Forest, NC 27587Off Market

- $384,800-- bd2 ba1.8k sqft1305 Fairview Club Dr, Wake Forest, NC 27587Off Market
- $450,0003 bd3 ba1.9k sqft1243 Fairview Club Dr, Wake Forest, NC 27587Off Market
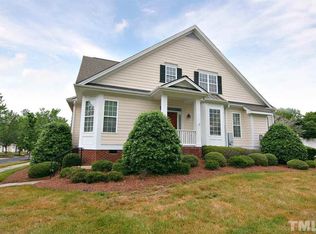
- $397,4003 bd2 ba2.1k sqft1241 Fairview Club Dr, Wake Forest, NC 27587Off Market
- $433,9003 bd3 ba2.3k sqft1307 Fairview Club Dr, Wake Forest, NC 27587Off Market
- $80,0003 bd2 ba1.4k sqft1239 Fairview Club Dr, Wake Forest, NC 27587Sold
- $4003 bd3 ba1.8k sqftFairview Club Dr, Wake forest, NC 27587Off Market
Nearby schools
GreatSchools rating
- 9/10Heritage ElementaryGrades: PK-5Distance: 1.1 mi
- 10/10Heritage MiddleGrades: 6-8Distance: 1.1 mi
- 7/10Heritage High SchoolGrades: 9-12Distance: 1.2 mi
Schools provided by the listing agent
- Elementary: Wake - Heritage
- Middle: Wake - Heritage
- High: Wake - Heritage
Source: Doorify MLS. This data may not be complete. We recommend contacting the local school district to confirm school assignments for this home.
Get a cash offer in 3 minutes
Find out how much your home could sell for in as little as 3 minutes with a no-obligation cash offer.
Estimated market value
$419,700
Get a cash offer in 3 minutes
Find out how much your home could sell for in as little as 3 minutes with a no-obligation cash offer.
Estimated market value
$419,700
- North Carolina
- Wake County
- Wake Forest
- 27587
- 1301 Fairview Club Dr
Nearby cities
Nearby zip codes
Other Wake Forest Topics
