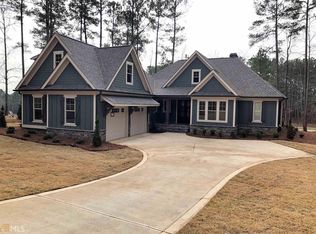
Welcome to your dream home in the highly sought-after Landing at Reynolds, where luxury living meets breathtaking natural beauty. Perfectly situated on the Landing golf course with picturesque distant lake views, this exceptional 4-bedroom, 4-full-bath residence offers the ideal blend of elegance, comfort, and timeless appeal. Step inside to discover an inviting open floor plan highlighted by soaring vaulted ceilings, abundant natural light, and thoughtfully designed living spaces. The gorgeous chef’s kitchen is the heart of the home, featuring quality finishes, ample cabinetry, and generous workspace, making it perfect for everyday living and entertaining alike. The romantic primary suite is a true retreat, complete with a vaulted ceiling, a spa-inspired bath, and a peaceful atmosphere designed for relaxation. Three additional spacious bedrooms and well-appointed full baths provide comfort and privacy for family and guests. One of the home’s many standout features is the large, screened porch, where you can unwind while enjoying tranquil golf course vistas and distant lake views. Whether hosting gatherings, celebrating special occasions, or simply enjoying quiet evenings, this home was designed for entertaining both indoors and out. This remarkable property offers an exceptional lifestyle with stunning surroundings and convenient access to world-class amenities. Don’t miss this rare opportunity to own a home where every day feels like a vacation. Seller is making a Club membership available.
Pending
$1,295,000
1301 Fairway Ridge Dr, Greensboro, GA 30642
4beds
3,113sqft
Golf Comm Home on Course, Single Family Residence
Built in 2018
0.64 Acres Lot
$1,294,200 Zestimate®
$416/sqft
$167/mo HOA
What's special
Quality finishesTranquil golf course vistasThoughtfully designed living spacesPicturesque distant lake viewsGenerous workspaceInviting open floor planAbundant natural light
- 31 days
- 118
- 3
Zillow last checked:
Listing updated:
Listed by:
John Rippe,
HomeSmart
Source: LCBOR,MLS#: 71338
Facts & features
Interior
Bedrooms & bathrooms
- Bedrooms: 4
- Bathrooms: 4
- Full bathrooms: 4
Rooms
- Room types: Foyer, In-Law Suite, Office, Pantry
Heating
- Central, Electric, Heat Pump
Cooling
- Central Air
Appliances
- Included: Built in Microwave, Cooktop, Dishwasher, Double Oven, Disposal, Vent Hood, Wall Oven, Stainless Steel Appliance(s), Electric Water Heater, Multiple Water Heaters, Water Softener
Features
- Built-in Features, Cathedral Ceiling(s), Chandelier, Closet System, Crown Molding, Double Vanity, Soaking Tub, Kitchen Island, Pantry, Separate Shower, Solid Surface Counters, Vaulted Ceiling(s), Walk-In Closet(s)
- Flooring: Carpet, Tile, Wood
- Windows: Window Treatments
- Has basement: No
- Attic: Pull Down Stairs
- Has fireplace: Yes
- Fireplace features: Gas Log, Prefab Fireplace, Fire Pit
Interior area
- Total structure area: 3,113
- Total interior livable area: 3,113 sqft
Video & virtual tour
Property
Parking
- Total spaces: 2
- Parking features: 2 Car Attached, Paved
- Attached garage spaces: 2
- Has uncovered spaces: Yes
Features
- Levels: Two
- Stories: 2
- Patio & porch: Covered Deck, Covered Patio, Covered Porch, Deck, Screened Porch
- Exterior features: Paved Walkway
- Pool features: Community
- Has view: Yes
- View description: Lake
- Has water view: Yes
- Water view: Lake
- Waterfront features: Lake Access (Subdivision Access), Dock (Subdivision Access), No Seawall
Lot
- Size: 0.64 Acres
- Features: Irrigation System, Landscaped, Lake Oconee Area
- Topography: Level
Details
- Parcel number: 038A000490
- Zoning description: Residential
- Special conditions: Standard
- Other equipment: Satellite Dish
Construction
Type & style
- Home type: SingleFamily
- Architectural style: Traditional
- Property subtype: Golf Comm Home on Course, Single Family Residence
Materials
- Composite Siding, Hardy Board, Stone
- Foundation: Slab
- Roof: Asphalt/Comp Shingle
Condition
- Year built: 2018
Utilities & green energy
- Gas: Propane
- Sewer: Commercial System
- Water: Commercial System
- Utilities for property: Cable Internet, DSL
Community & HOA
Community
- Features: Boat Ramp, Clubhouse, Dock, Gated, Fitness Center, Marina, Playground, Pool, Tennis Court(s), Walking Trails, Community Lake/Pond, Golf Membership
- Security: Smoke Detector(s)
- Subdivision: RP - THE LANDING
HOA
- Has HOA: Yes
- HOA fee: $2,000 annually
Location
- Region: Greensboro
Financial & listing details
- Price per square foot: $416/sqft
- Tax assessed value: $1,030,900
- Annual tax amount: $5,893
- Price range: $1.3M - $1.3M
- Date on market: 8/18/2026
- Listing agreement: Exclusive Right To Sell
Estimated market value
$1,294,200
Estimated sales range
Not available
$4,315/mo
Price history
| Date | Event | Price |
|---|---|---|
| 9/3/2026 | Sold | $1,295,000$416/sqft |
Source:  GAMLS #10798210 Report a problem GAMLS #10798210 Report a problem | ||
| 7/5/2026 | Pending sale | $1,295,000$416/sqft |
Source: GAMLS #10798210 Report a problem | ||
| 7/5/2026 | Contingent | $1,295,000$416/sqft |
Source:  LCBOR #71338 Report a problem LCBOR #71338 Report a problem | ||
| 7/3/2026 | Listed for sale | $1,295,000+110.6%$416/sqft |
Source: GAMLS #10798210 Report a problem | ||
| 7/1/2019 | Sold | $615,000-2.4%$198/sqft |
Source: LCBOR #51022 Report a problem | ||
| 5/21/2019 | Pending sale | $629,900$202/sqft |
Source: Berkshire Hathaway Home Services RPA Realty #51022 Report a problem | ||
| 5/3/2019 | Price change | $629,900-1.6%$202/sqft |
Source: Berkshire Hathaway Home Services RPA Realty #51022 Report a problem | ||
| 4/15/2019 | Price change | $639,900-1.5%$206/sqft |
Source: Berkshire Hathaway Home Services RPA Realty #51022 Report a problem | ||
| 2/13/2019 | Price change | $649,900-2.1%$209/sqft |
Source: Berkshire Hathaway Home Services RPA Realty #51022 Report a problem | ||
| 7/21/2018 | Listed for sale | $664,100+1177.1%$213/sqft |
Source: Berkshire Hathaway Home Services RPA Realty #51022 Report a problem | ||
| 9/16/2016 | Sold | $52,000-33.1%$17/sqft |
Source: Public Record Report a problem | ||
| 4/13/2010 | Sold | $77,681$25/sqft |
Source: Public Record Report a problem | ||
Public tax history
| Year | Property taxes | Tax assessment |
|---|---|---|
| 2025 | $5,893 +0.8% | $412,360 +7.6% |
| 2024 | $5,846 +7.6% | $383,080 +12.6% |
| 2023 | $5,431 +2.1% | $340,120 +24% |
| 2022 | $5,317 +8.3% | $274,360 +10.3% |
| 2021 | $4,910 +35.8% | $248,760 +54.6% |
| 2020 | $3,616 +0.6% | $160,920 |
| 2019 | $3,594 +610.8% | $160,920 +576.1% |
| 2018 | $506 +13.6% | $23,800 |
| 2017 | $445 +0% | $23,800 |
| 2016 | $445 -12% | $23,800 |
| 2015 | $506 +44% | $23,800 +38.4% |
| 2014 | $351 | $17,196 |
| 2013 | -- | -- |
| 2012 | -- | -- |
| 2011 | -- | -- |
| 2010 | -- | -- |
| 2009 | -- | $28,000 |
| 2008 | -- | $28,000 |
| 2007 | -- | $28,000 +40% |
| 2006 | -- | $20,000 +25% |
| 2005 | -- | $16,000 |
| 2004 | -- | $16,000 -21.6% |
| 2003 | -- | $20,400 |
| 2002 | -- | $20,400 -5.6% |
| 2000 | -- | $21,600 |
| 1999 | -- | $21,600 |
Find assessor info on the county website
Monthly payment
Est. payment
Payment breakdown
Explore the cost of this home by adjusting the details. Changes won't be saved.Climate risks
Neighborhood: 30642
- $1,018,5004 bd4 ba3k sqft1301 Fairway Ridge Dr #17, Greensboro, GA 30642Off Market
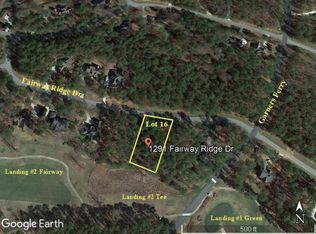
- $1,137,6000.6 acres1291 Fairway Ridge Dr, Greensboro, GA 30642Off Market
- $--0.6 acres1291 Fairway Ridge Dr #16, Greensboro, GA 30642Off Market

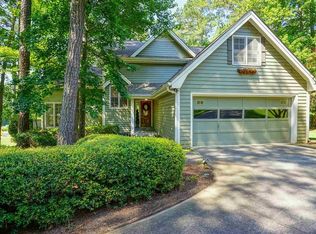
- $641,6003 bd3 ba3.1k sqft1311 Fairway Ridge Dr, Greensboro, GA 30642Off Market
Similar homes
- $1,575,0005 bd5 ba3.5k sqft1501 Garners Ferry, Greensboro, GA 30642For Sale
 MLS ID #71565, Leslie Clark. LCBOR
 - $1,189,0005 bd5 ba4.3k sqft1901 Askew Rd, Greensboro, GA 30642For Sale
 MLS ID #71568, Kathy Daniel. LCBOR
 - $1,350,0004 bd4 ba4k sqft1030 Monfort Ct, Greensboro, GA 30642For Sale
 MLS ID #71100, April Jaklitsch. LCBOR
 - $899,0004 bd4 ba3.5k sqft1011 Peachtree Ct, Greensboro, GA 30642For Sale
 MLS ID #71845, KIM & LIN LOGAN TEAM. LCBOR
 - $999,0004 bd3 ba2.4k sqft1631 Arrowhead Rd, Greensboro, GA 30642Active
 MLS ID #10849127, Eileen L Rose, Chapman Hall Realtors. GAMLS
